Leave a Message

Thank you for your message. I will be in touch with you shortly.

10101 Karston Cove NE
SEE ALL PHOTOS
10101 Karston Cove NE
Courtesy of Fuze Real Estate, Listing Contact:  
Sold

10101 Karston Cove NE

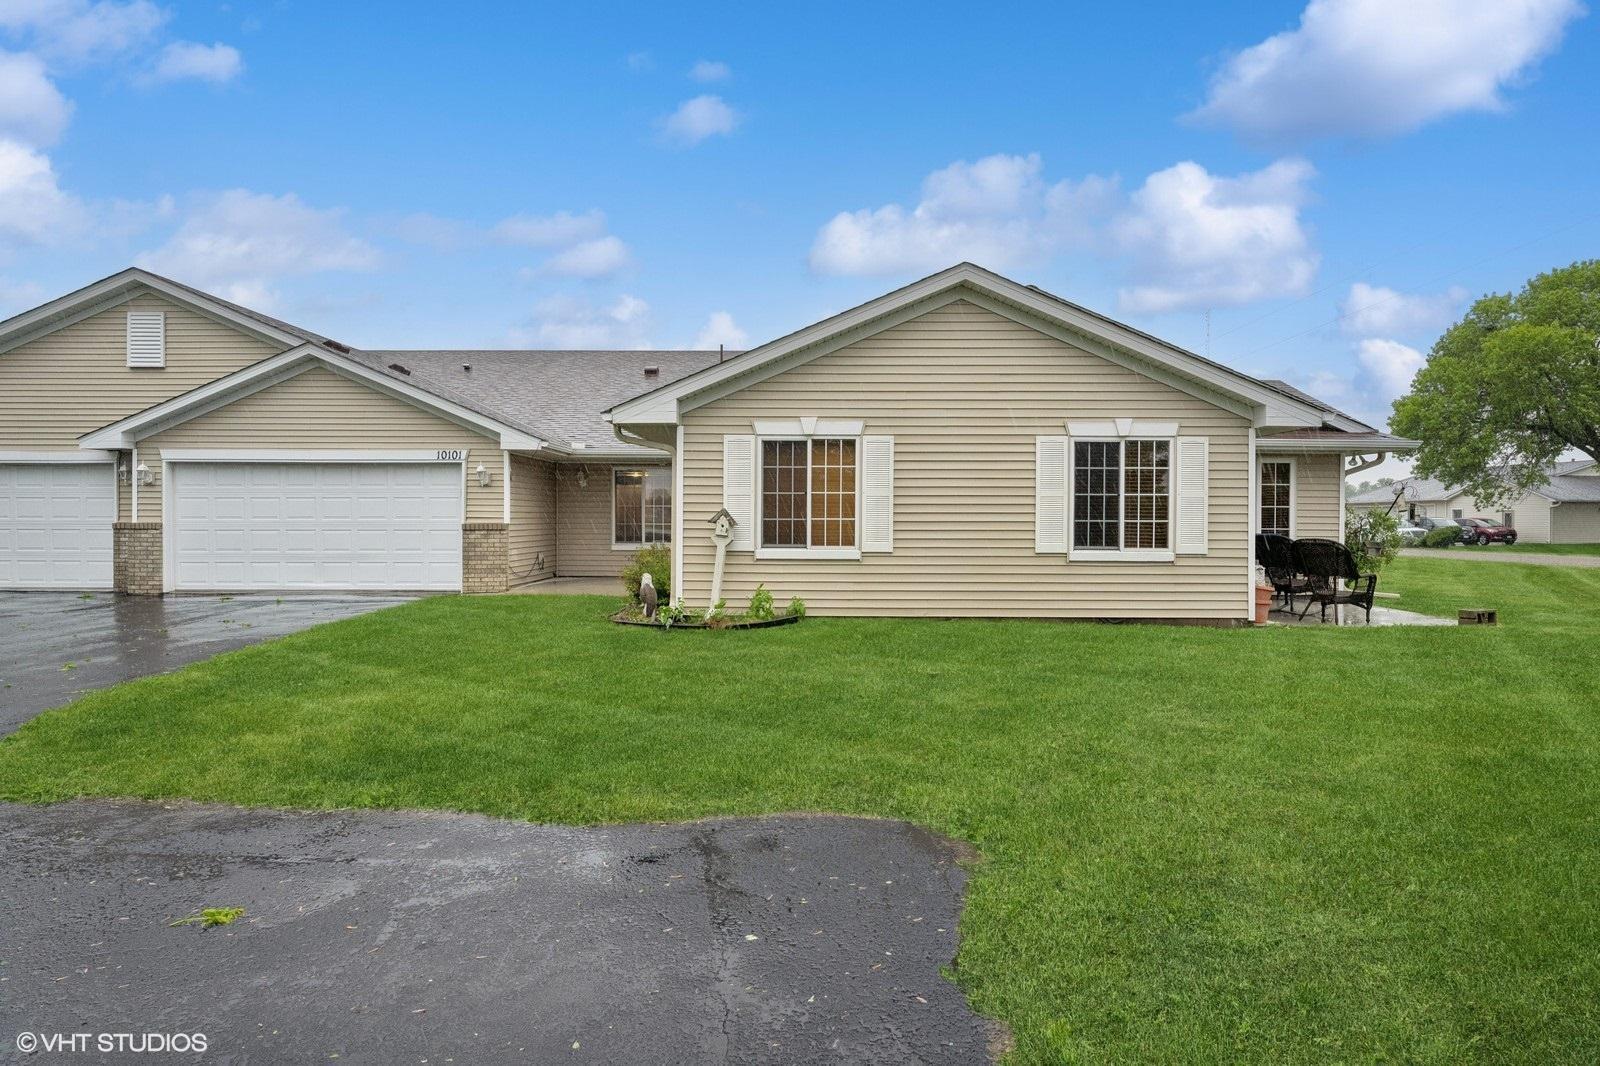
10101 Karston Cove NE, Albertville, MN 55301

$259,900
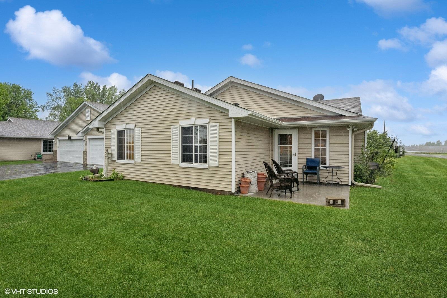
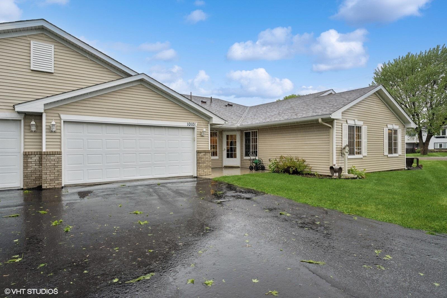
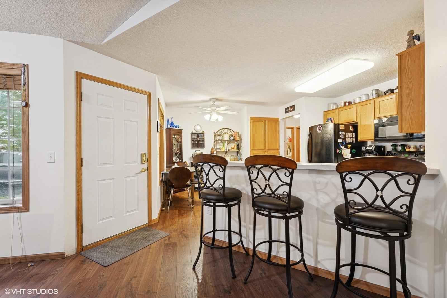
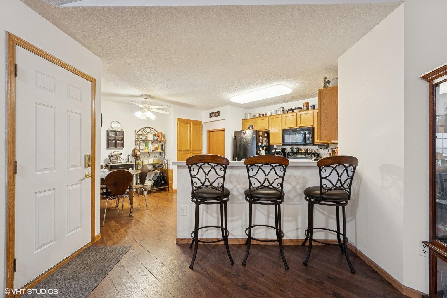
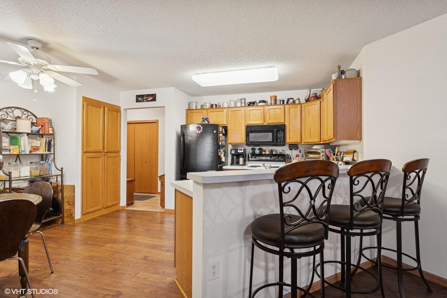
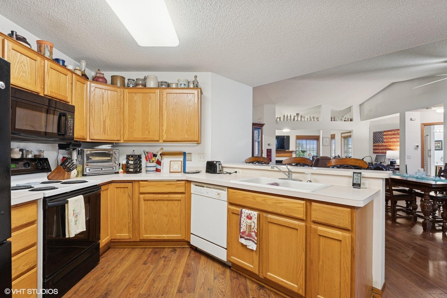
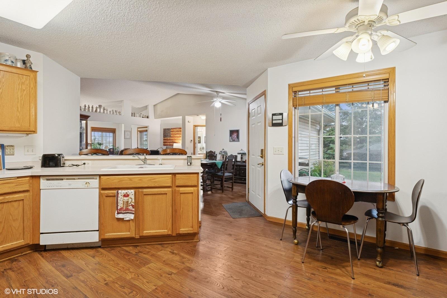
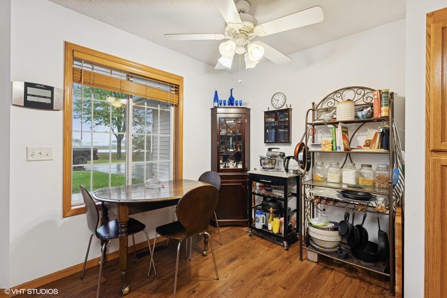
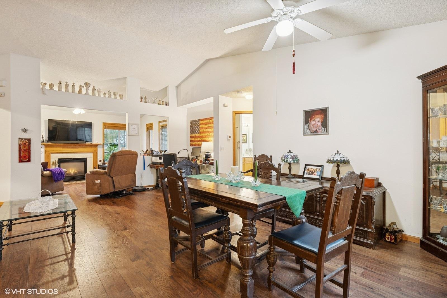
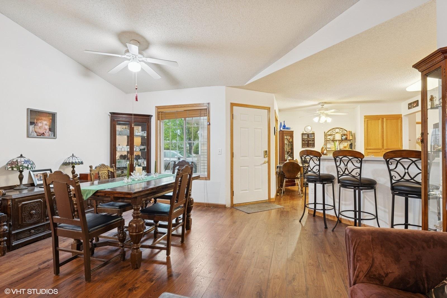
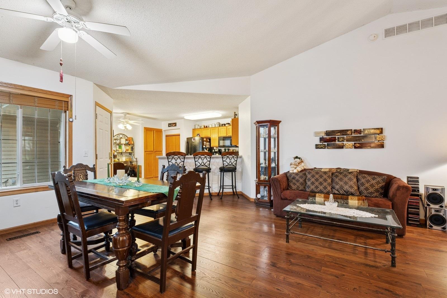
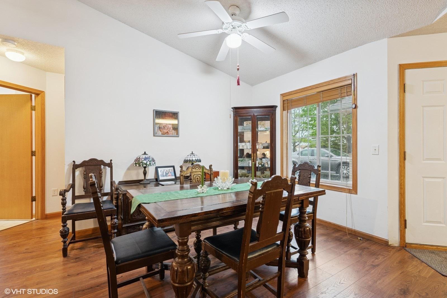
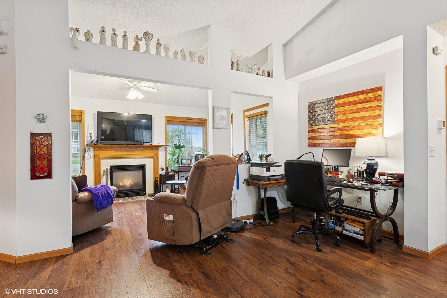
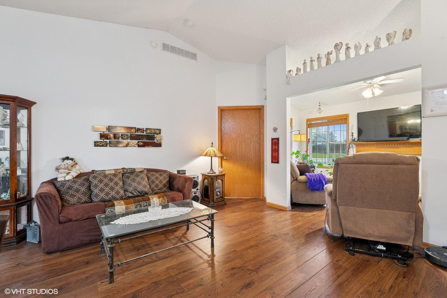
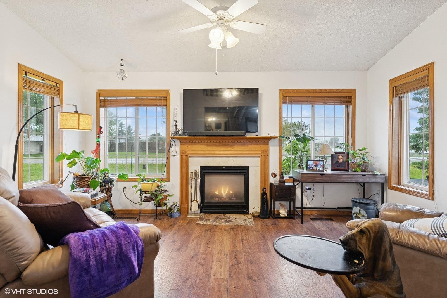
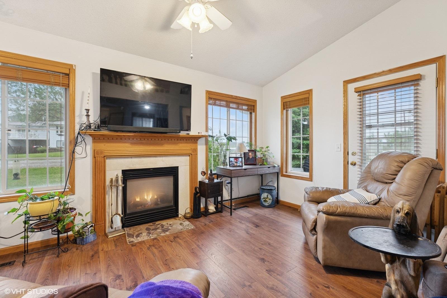
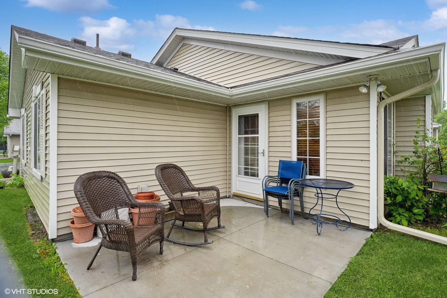
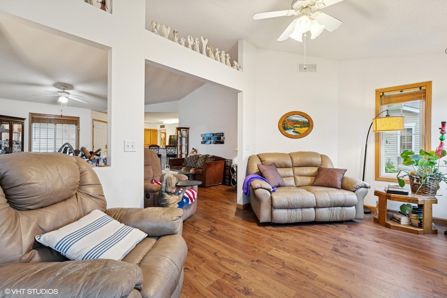
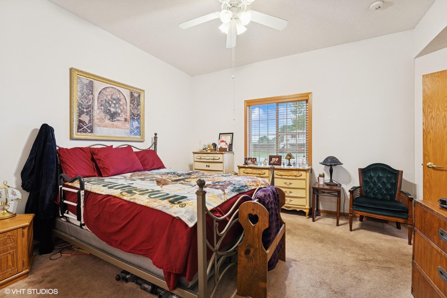
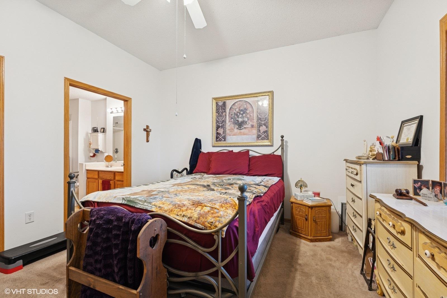
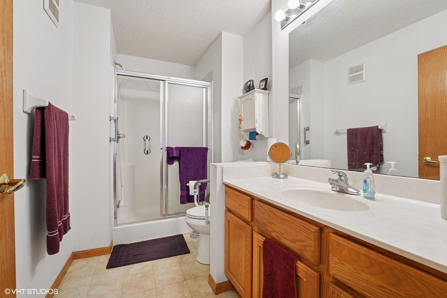
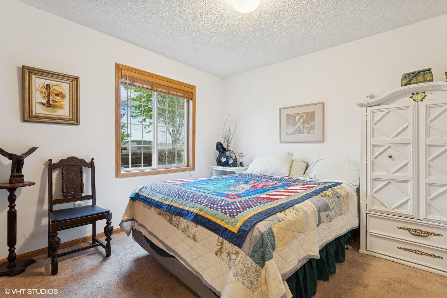
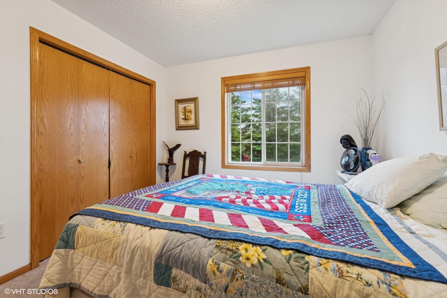
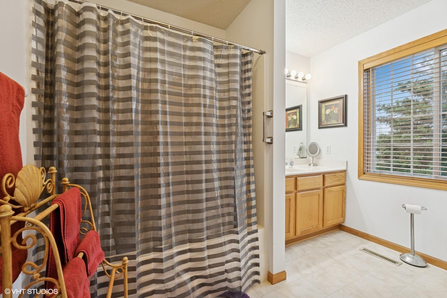
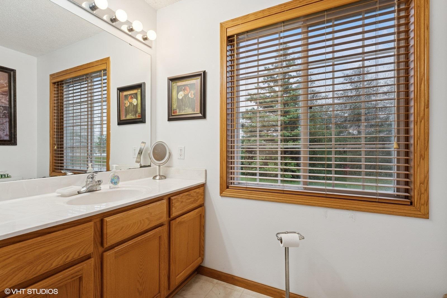
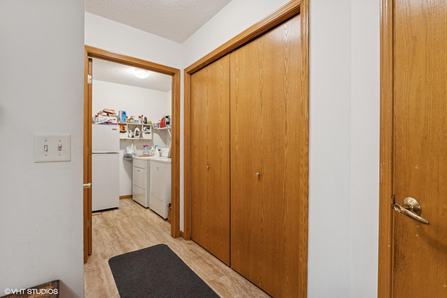
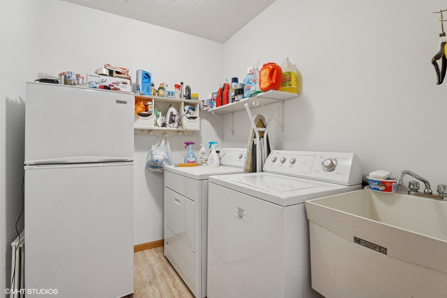
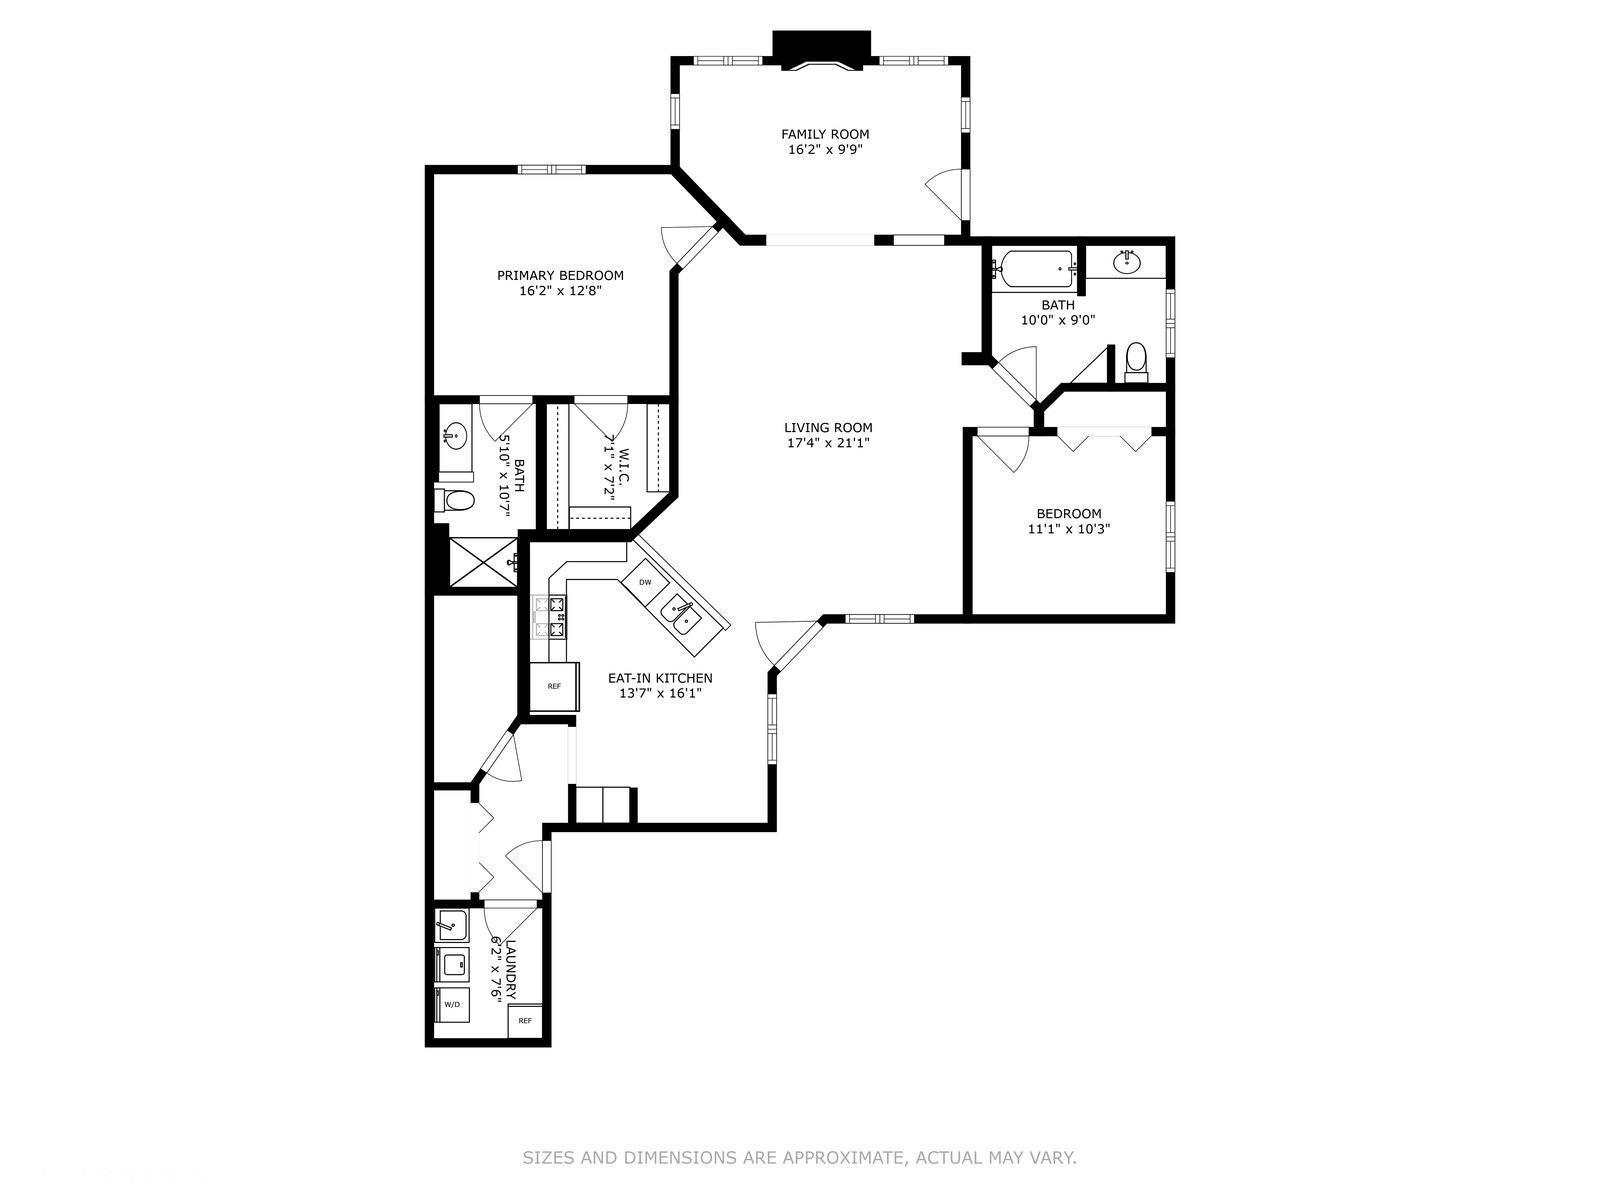
Exceptional one-level living in a peaceful 55+ community in Albertville! This open and spacious layout features vaulted ceilings, a primary suite with walk-in closet and private bath, and a laundry room with a sink and an additional fridge--all appliances included. The kitchen offers ample cabinet space and a cozy breakfast nook by the window, while the oversized dining and living room provides the perfect space to gather and entertain. Enjoy a sunroom/living room with a gas fireplace, west-facing light, and direct access to a private back patio. Tucked away at the rear of the community, this unit offers rare privacy with no neighbors behind--just mature trees and peaceful views of open farm fields that stretch for miles. The garage includes attic storage and extra space behind the laundry room. A must-see home that combines comfort, function, and a serene setting!

2
beds

2
baths

1,459 Sq.Ft. LIVING AREA

4,443.12 Sq.Ft. lot

Luis  Bolanos

Luis Bolanos

Features & Amenities

Interior

  • total bedrooms2
  • Total bathrooms2
  • full bathroom1
  • three quarter bathroom1
  • Laundry room Electric Dryer Hookup, Laundry Room, Main Level, Sink, Washer Hookup
  • Fireplace Gas, Living Room
  • APPLIANCES Dishwasher, Disposal, Dryer, Freezer, Gas Water Heater, Microwave, Range, Refrigerator, Washer, Water Softener Owned

Area & Lot

  • Status Sold
  • Date Sold July 31, 2025
  • Living Area1,459 Sq.Ft.
  • Total Area1,459 Sq.Ft.
  • Lot Area4,443.12 Sq.Ft.
  • MLS® ID6725697
  • TypeResidential
  • YEAR BUILT2001
  • School DistrictSt. Michael-Albertville

Exterior

  • STORIES1
  • Garage Space2.0
  • water SourceCity Water/Connected
  • roofAge 8 Years or Less
  • lot featuresTree Coverage - Medium
  • parkingAttached Garage
  • HEAT TYPEForced Air, Fireplace(s)
  • AIR CONDITIONINGCentral Air
  • sewerCity Sewer/Connected
  • Disability FeaturesNo Stairs External, No Stairs Internal

Financial

  • Sales Price$259,900
  • Real Estate Tax $3,074/yr
  • HOA $280/mo
View Virtual Tour

Let's build your next chapter

Whether you're buying your first home, investing for your family, or starting over — I'd love to hear your story.

Follow Me on Instagram