Leave a Message

Thank you for your message. I will be in touch with you shortly.

10232 5th Avenue S
10232 5th Avenue S
10232 5th Avenue S
10232 5th Avenue S
10232 5th Avenue S
10232 5th Avenue S
10232 5th Avenue S
10232 5th Avenue S
10232 5th Avenue S
10232 5th Avenue S
10232 5th Avenue S
10232 5th Avenue S
10232 5th Avenue S
10232 5th Avenue S
10232 5th Avenue S
10232 5th Avenue S
10232 5th Avenue S
10232 5th Avenue S
10232 5th Avenue S
10232 5th Avenue S
10232 5th Avenue S
10232 5th Avenue S
10232 5th Avenue S
10232 5th Avenue S
10232 5th Avenue S
10232 5th Avenue S
10232 5th Avenue S
10232 5th Avenue S
10232 5th Avenue S
10232 5th Avenue S
10232 5th Avenue S
10232 5th Avenue S
10232 5th Avenue S
10232 5th Avenue S
10232 5th Avenue S
10232 5th Avenue S
10232 5th Avenue S
10232 5th Avenue S
10232 5th Avenue S
10232 5th Avenue S
10232 5th Avenue S
10232 5th Avenue S
10232 5th Avenue S
10232 5th Avenue S
10232 5th Avenue S
10232 5th Avenue S
10232 5th Avenue S
10232 5th Avenue S
10232 5th Avenue S
10232 5th Avenue S
10232 5th Avenue S
10232 5th Avenue S
SEE ALL PHOTOS
10232 5th Avenue S
10232 5th Avenue S
10232 5th Avenue S
10232 5th Avenue S
10232 5th Avenue S
10232 5th Avenue S
10232 5th Avenue S
10232 5th Avenue S
10232 5th Avenue S
10232 5th Avenue S
10232 5th Avenue S
10232 5th Avenue S
10232 5th Avenue S
10232 5th Avenue S
10232 5th Avenue S
10232 5th Avenue S
10232 5th Avenue S
10232 5th Avenue S
10232 5th Avenue S
10232 5th Avenue S
10232 5th Avenue S
10232 5th Avenue S
10232 5th Avenue S
10232 5th Avenue S
10232 5th Avenue S
10232 5th Avenue S
10232 5th Avenue S
10232 5th Avenue S
10232 5th Avenue S
10232 5th Avenue S
10232 5th Avenue S
10232 5th Avenue S
10232 5th Avenue S
10232 5th Avenue S
10232 5th Avenue S
10232 5th Avenue S
10232 5th Avenue S
10232 5th Avenue S
10232 5th Avenue S
10232 5th Avenue S
10232 5th Avenue S
10232 5th Avenue S
10232 5th Avenue S
10232 5th Avenue S
10232 5th Avenue S
10232 5th Avenue S
10232 5th Avenue S
10232 5th Avenue S
10232 5th Avenue S
10232 5th Avenue S
10232 5th Avenue S
10232 5th Avenue S
Courtesy of Keller Williams Select Realty, Listing Contact:  
Sold

10232 5th Avenue S

10232 5th Avenue S, Bloomington, MN 55420

$325,000
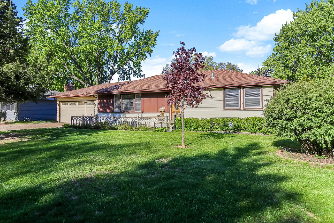
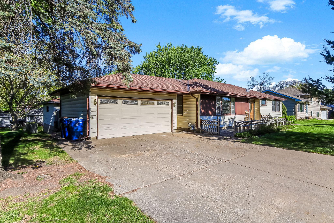
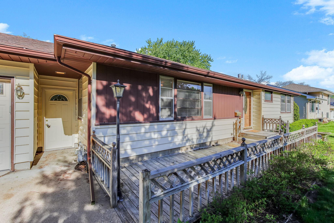
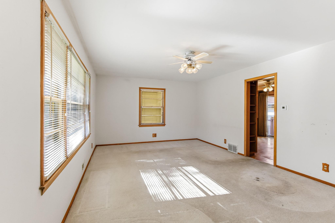
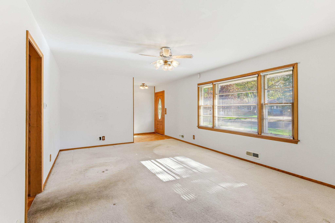
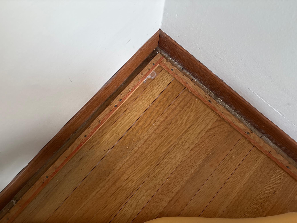
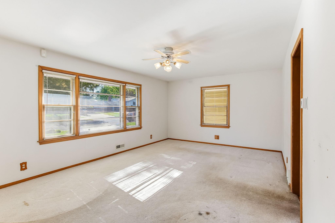
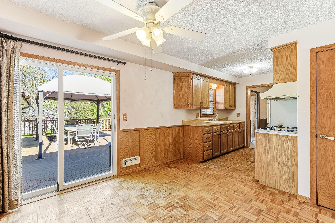
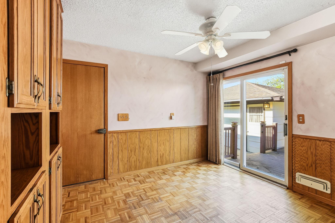
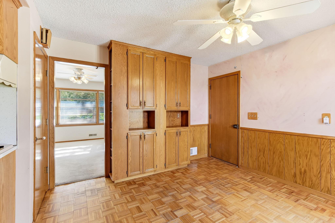
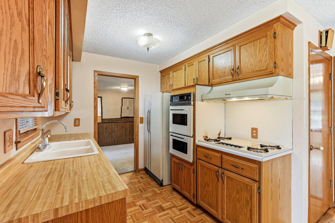
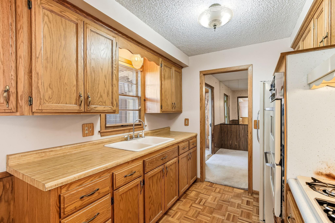
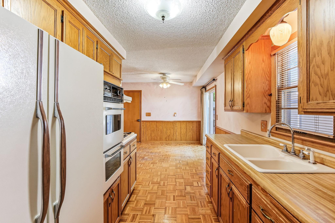
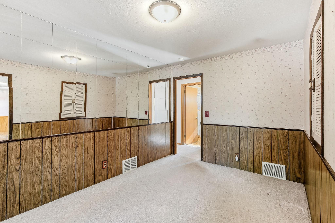
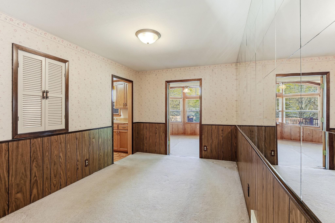
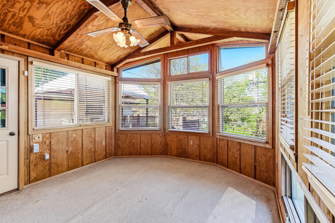
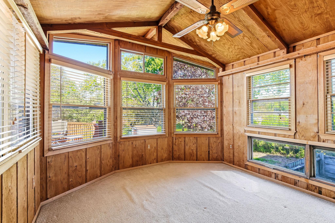
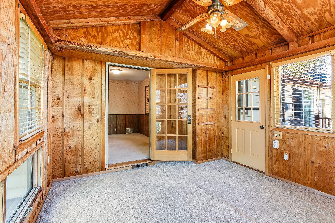
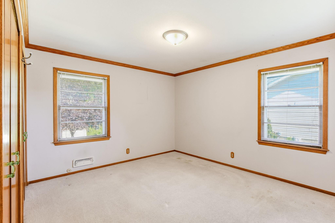
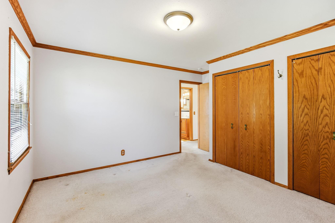
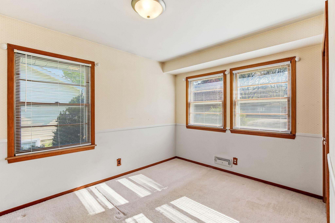
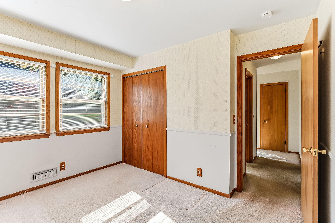
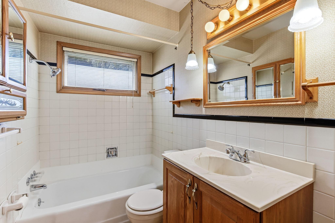
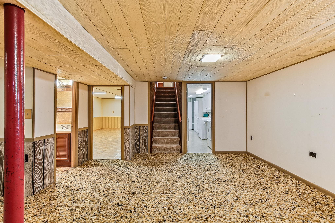
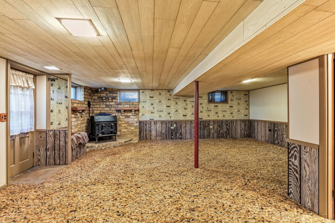
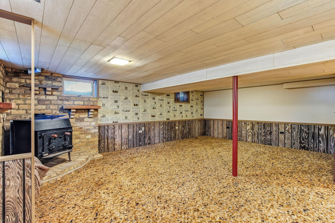
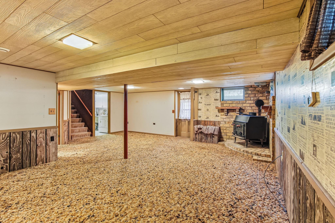
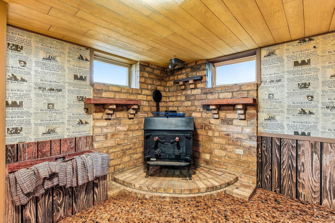
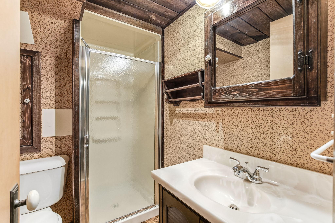
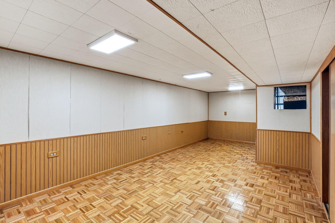
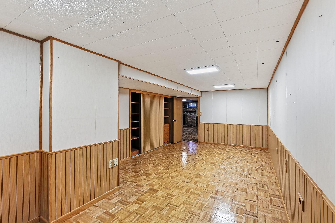
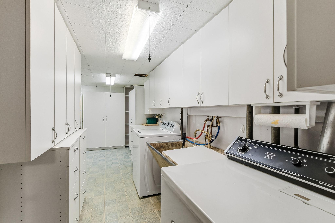
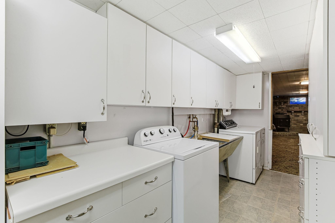
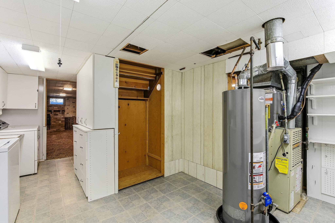
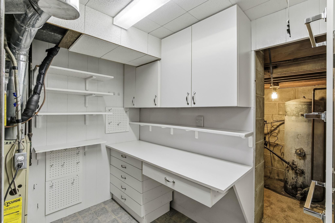
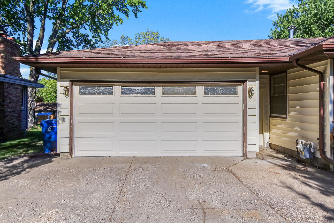
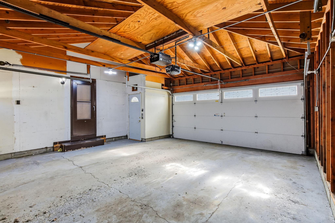
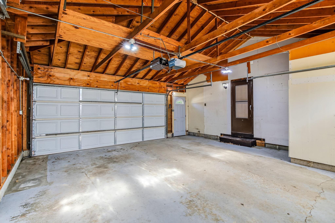
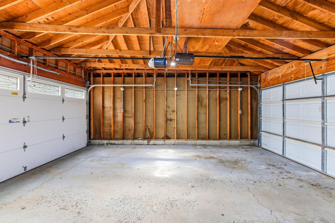
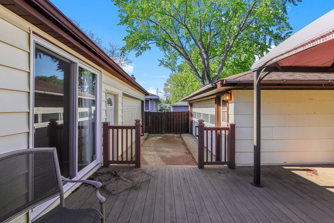
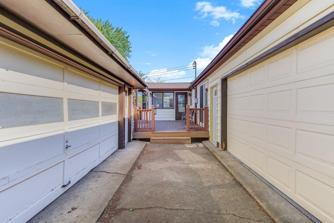
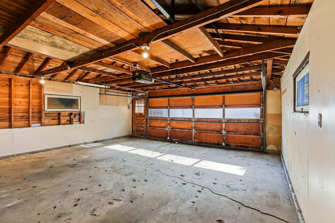
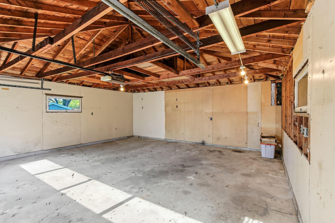
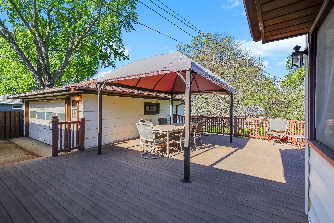
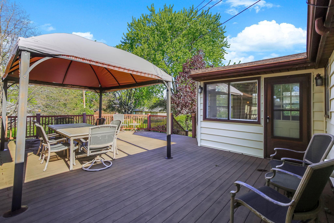
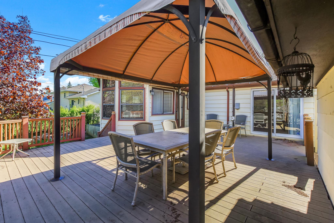
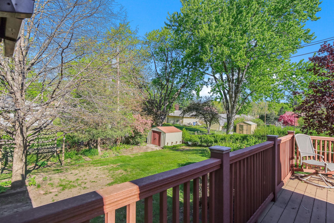
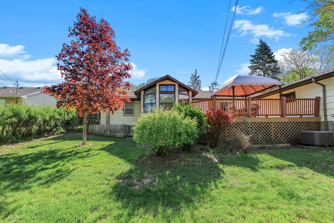
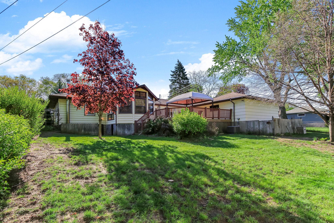
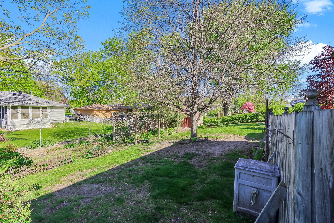
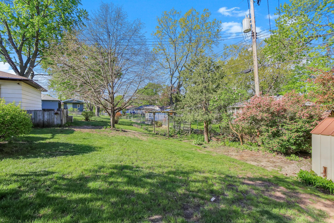
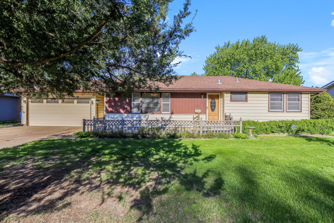
WELL-LOVED Bloomington rambler in a fantastic location -- proudly owned and cared for by the same owners for more than 60 years! This cherished home offers solid bones, a functional layout, and incredible potential to make it your own. One of the true highlights is the fabulous sunroom filled with natural light, creating a warm and inviting space to relax year-round while overlooking the backyard. Step outside to the large deck, perfect for entertaining, grilling, or enjoying peaceful summer evenings. NEW AC (2025). Beautiful hardwood floors lie beneath the living room and bedroom carpeting, offering the opportunity to restore timeless character and charm. The main level also features both formal and informal dining spaces, providing flexibility for everyday living and gatherings alike. The walkout lower level expands the home with a spacious family room, amusement room ideal for a home office, craft room, or exercise space, a cozy wood-burning stove, generous storage, a laundry room with abundant cabinetry, and a 3/4 bathroom ready for your updates. Outside, mature landscaping and a storage shed add convenience and curb appeal. A rare standout feature is the impressive 4-car garage setup with two attached 22' x 21' garages connected by direct access -- ideal for car enthusiasts, hobbyists, workshop space, vehicle storage, detailing, or restoration projects. An exceptional opportunity to bring your vision to a deeply loved home in a highly desirable Bloomington neighborhood. See it today!

2
beds

2
baths

1,966 Sq.Ft. LIVING AREA

10,890 Sq.Ft. lot

Luis  Bolanos

Luis Bolanos

Features & Amenities

Interior

  • total bedrooms2
  • Total bathrooms2
  • full bathroom1
  • three quarter bathroom1
  • Laundry room In Basement, Laundry Room
  • Fireplace Family Room, Wood Burning Stove
  • APPLIANCES Cooktop, Dryer, Microwave, Refrigerator, Wall Oven, Washer

Area & Lot

  • Status Sold
  • Date Sold July 8, 2026
  • Living Area1,966 Sq.Ft.
  • Total Area1,966 Sq.Ft.
  • Lot Area10,890 Sq.Ft.
  • MLS® ID7073353
  • TypeResidential
  • YEAR BUILT1959
  • NeighborhoodBloomington
  • School DistrictBloomington

Exterior

  • STORIES1
  • Garage Space4.0
  • water SourceCity Water/Connected
  • parkingAttached Garage, Carport, Detached Garage, Concrete, Multiple Garages
  • HEAT TYPEForced Air
  • AIR CONDITIONINGCentral Air
  • sewerCity Sewer/Connected
  • Disability FeaturesNone

Financial

  • Sales Price$325,000
  • Real Estate Tax $4,403/yr
View Virtual Tour

Bloomington

Explore

Let's build your next chapter

Whether you're buying your first home, investing for your family, or starting over — I'd love to hear your story.

Follow Me on Instagram