Leave a Message

Thank you for your message. I will be in touch with you shortly.

2824 87th Trail N
2824 87th Trail N
2824 87th Trail N
2824 87th Trail N
2824 87th Trail N
2824 87th Trail N
2824 87th Trail N
2824 87th Trail N
2824 87th Trail N
2824 87th Trail N
2824 87th Trail N
2824 87th Trail N
2824 87th Trail N
2824 87th Trail N
2824 87th Trail N
2824 87th Trail N
2824 87th Trail N
2824 87th Trail N
2824 87th Trail N
2824 87th Trail N
2824 87th Trail N
2824 87th Trail N
2824 87th Trail N
2824 87th Trail N
2824 87th Trail N
2824 87th Trail N
2824 87th Trail N
2824 87th Trail N
2824 87th Trail N
2824 87th Trail N
2824 87th Trail N
2824 87th Trail N
2824 87th Trail N
2824 87th Trail N
2824 87th Trail N
2824 87th Trail N
2824 87th Trail N
2824 87th Trail N
2824 87th Trail N
2824 87th Trail N
2824 87th Trail N
2824 87th Trail N
2824 87th Trail N
2824 87th Trail N
2824 87th Trail N
2824 87th Trail N
2824 87th Trail N
2824 87th Trail N
2824 87th Trail N
2824 87th Trail N
2824 87th Trail N
2824 87th Trail N
SEE ALL PHOTOS
2824 87th Trail N
2824 87th Trail N
2824 87th Trail N
2824 87th Trail N
2824 87th Trail N
2824 87th Trail N
2824 87th Trail N
2824 87th Trail N
2824 87th Trail N
2824 87th Trail N
2824 87th Trail N
2824 87th Trail N
2824 87th Trail N
2824 87th Trail N
2824 87th Trail N
2824 87th Trail N
2824 87th Trail N
2824 87th Trail N
2824 87th Trail N
2824 87th Trail N
2824 87th Trail N
2824 87th Trail N
2824 87th Trail N
2824 87th Trail N
2824 87th Trail N
2824 87th Trail N
2824 87th Trail N
2824 87th Trail N
2824 87th Trail N
2824 87th Trail N
2824 87th Trail N
2824 87th Trail N
2824 87th Trail N
2824 87th Trail N
2824 87th Trail N
2824 87th Trail N
2824 87th Trail N
2824 87th Trail N
2824 87th Trail N
2824 87th Trail N
2824 87th Trail N
2824 87th Trail N
2824 87th Trail N
2824 87th Trail N
2824 87th Trail N
2824 87th Trail N
2824 87th Trail N
2824 87th Trail N
2824 87th Trail N
2824 87th Trail N
2824 87th Trail N
2824 87th Trail N
Courtesy of Fuze Real Estate, Listing Contact:  
Sold

2824 87th Trail N

2824 87th Trail N, Brooklyn Park, MN 55443

$640,000
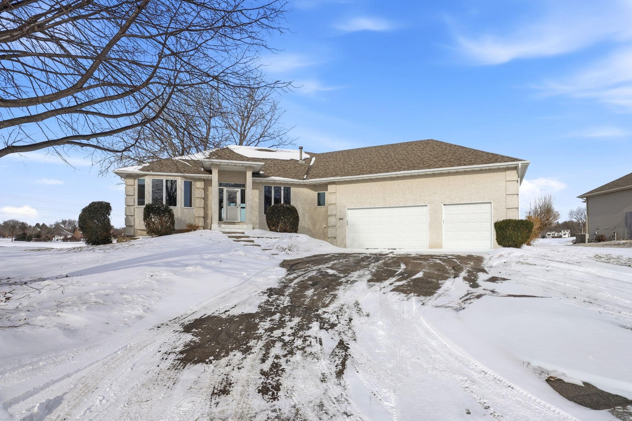
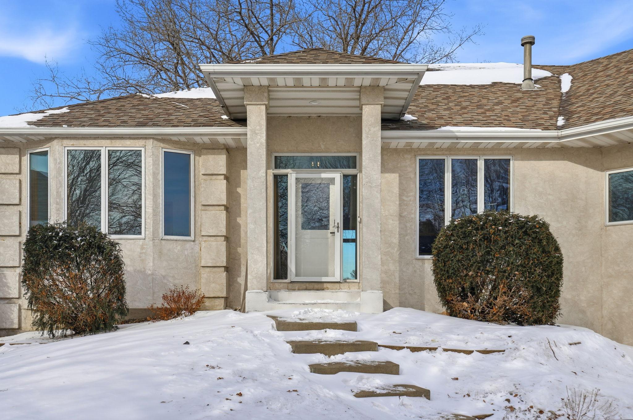
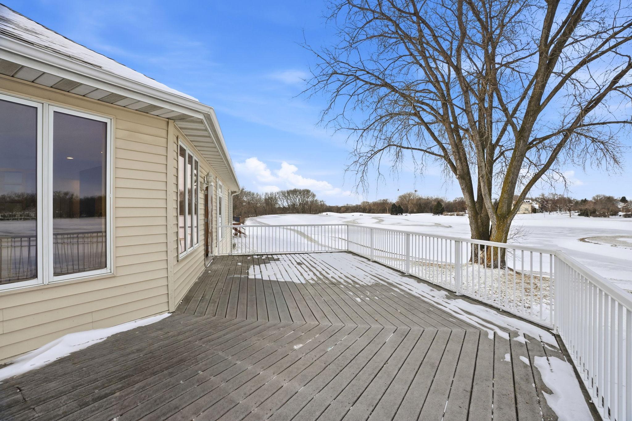
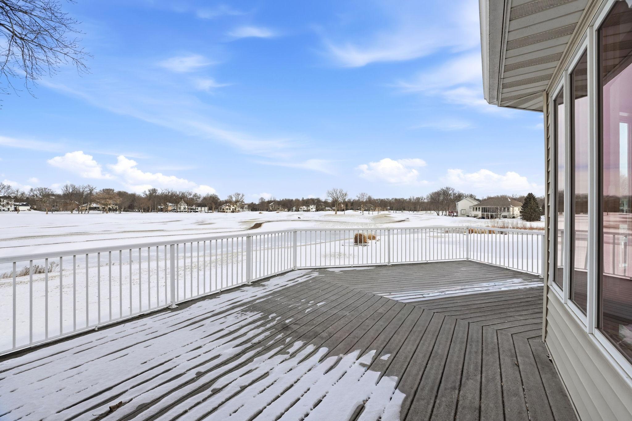
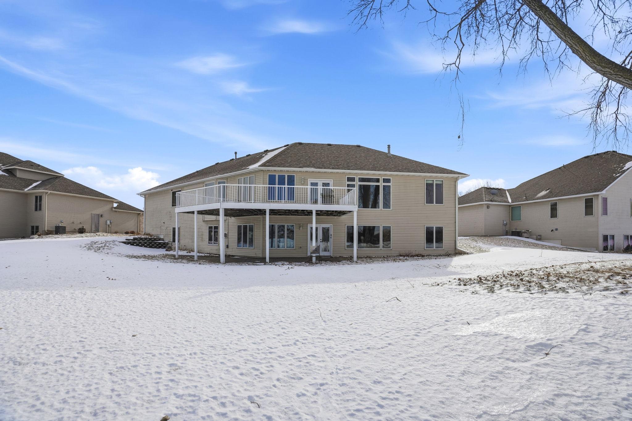
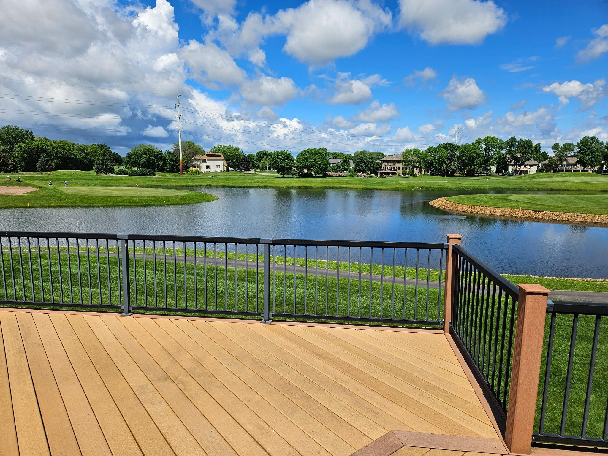
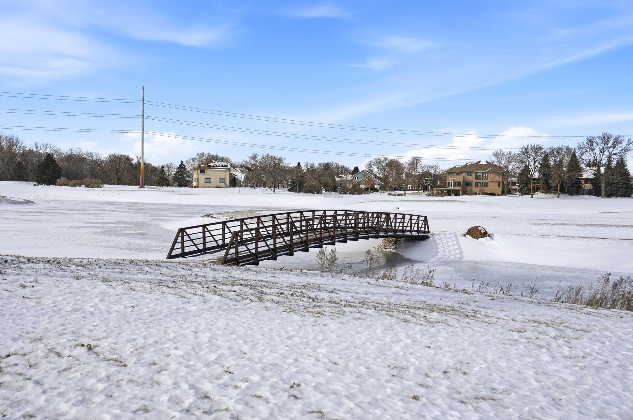
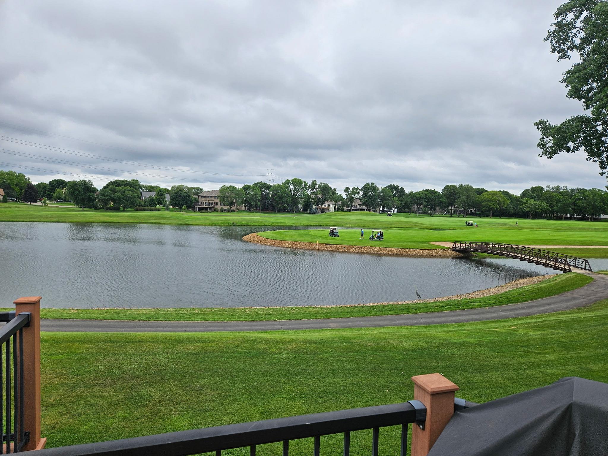
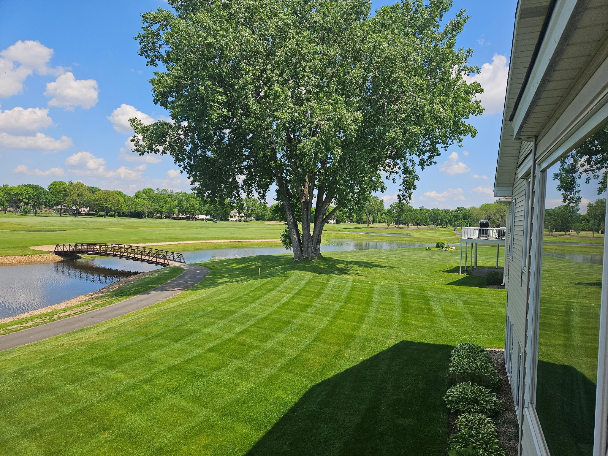
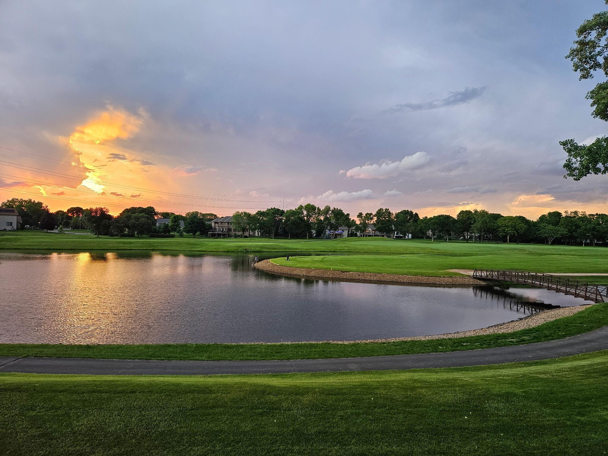
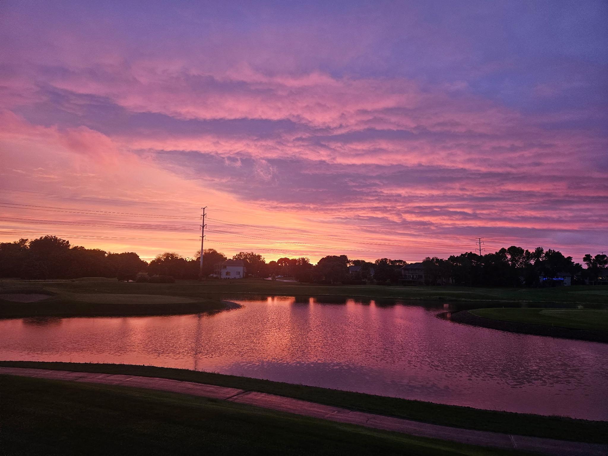
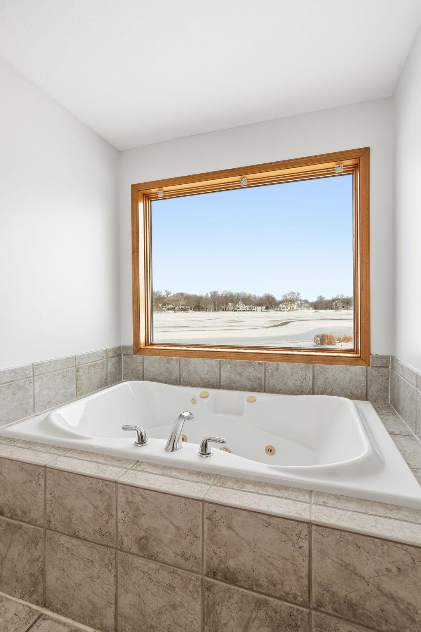
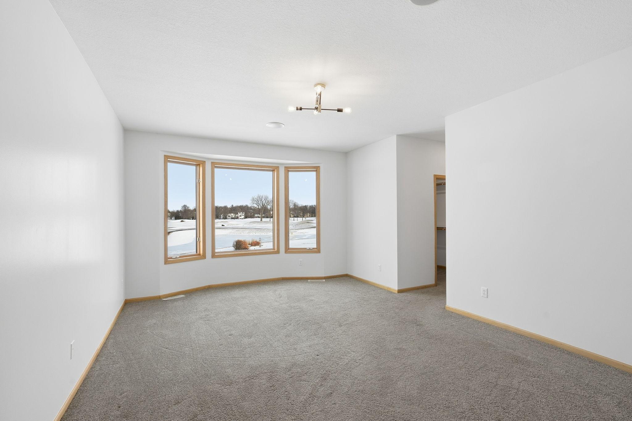
This inviting walkout rambler overlooking the 17th hole offers approximately 4,400 square feet of thoughtfully designed living space, perfect for gathering, relaxing, and creating lasting memories. With peaceful views of the fairway and green, the setting feels open, calm, and welcoming.

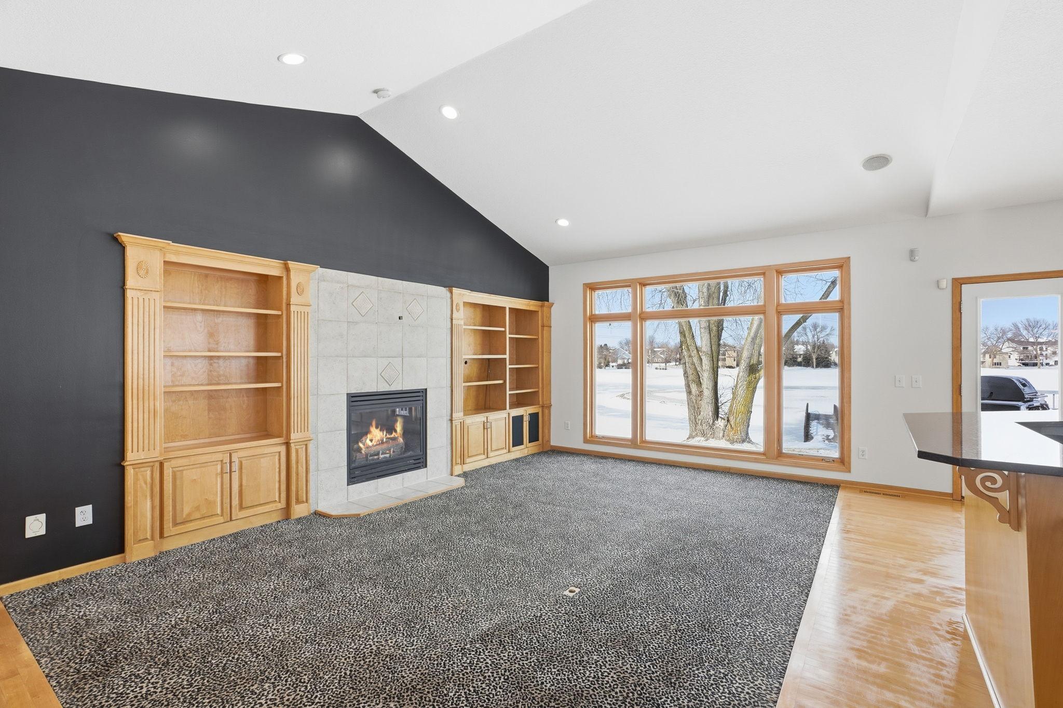
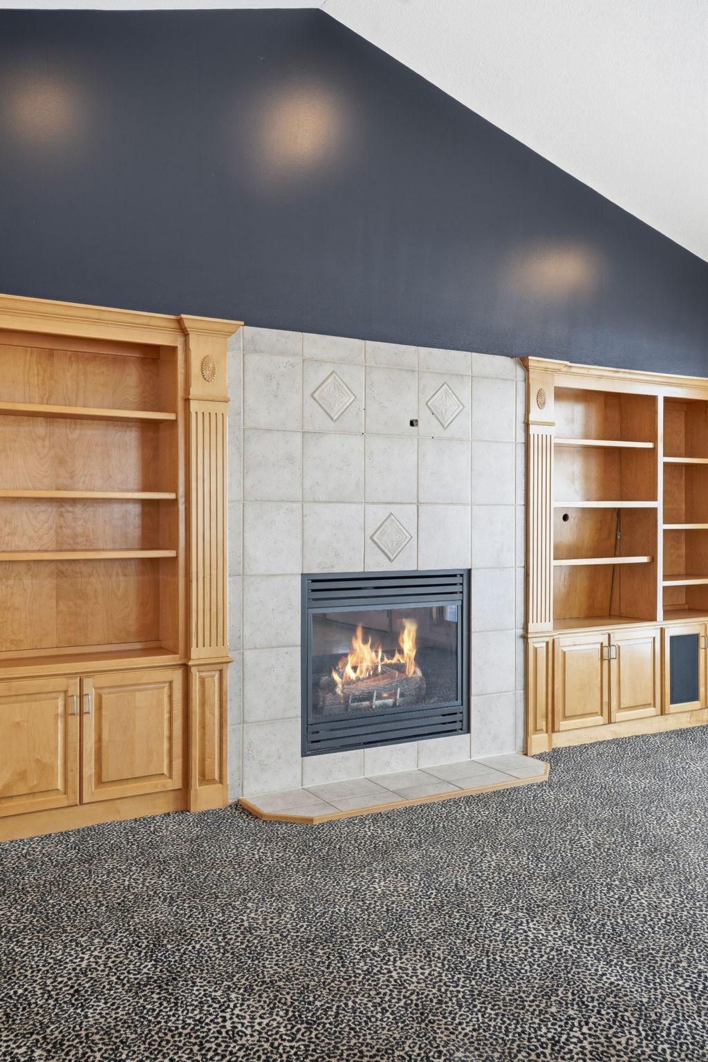
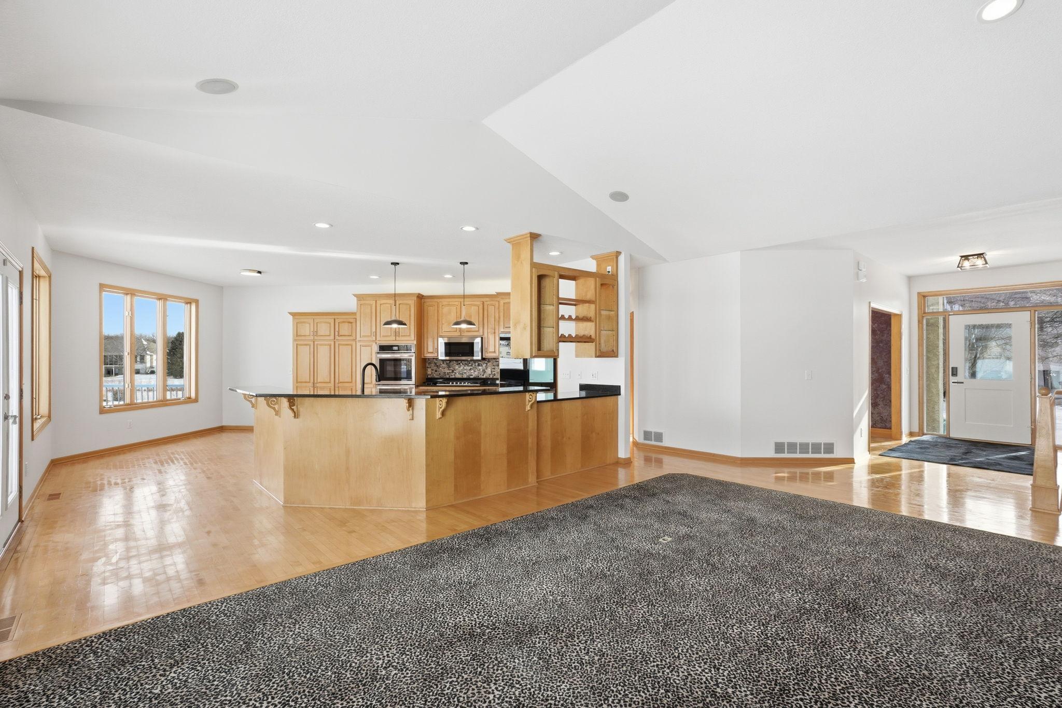
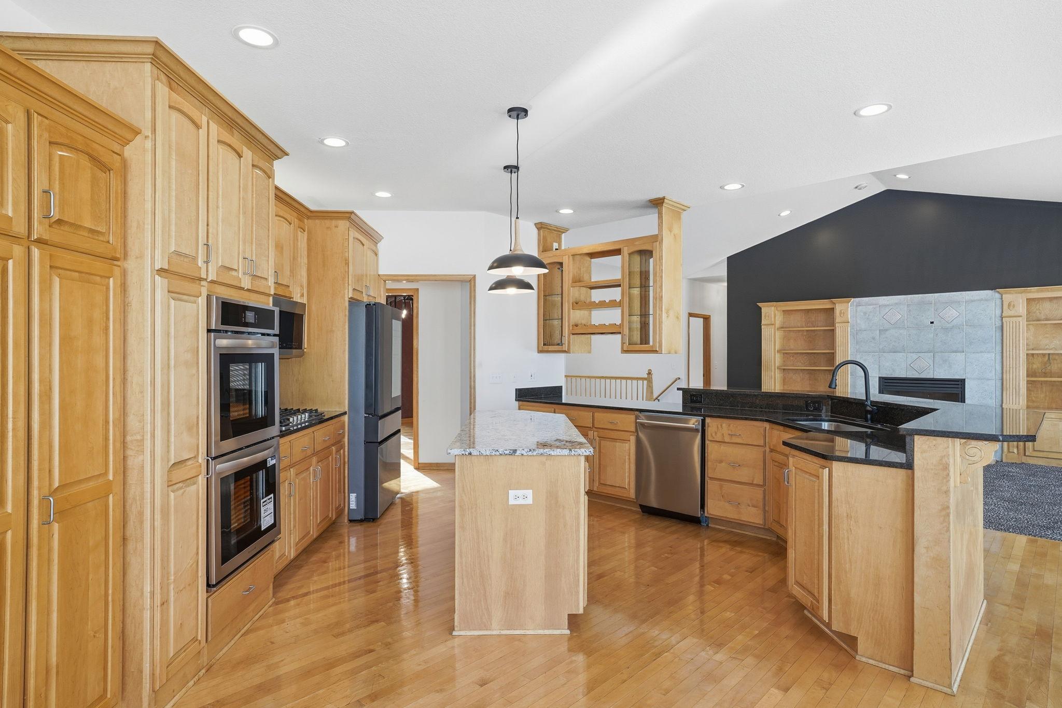
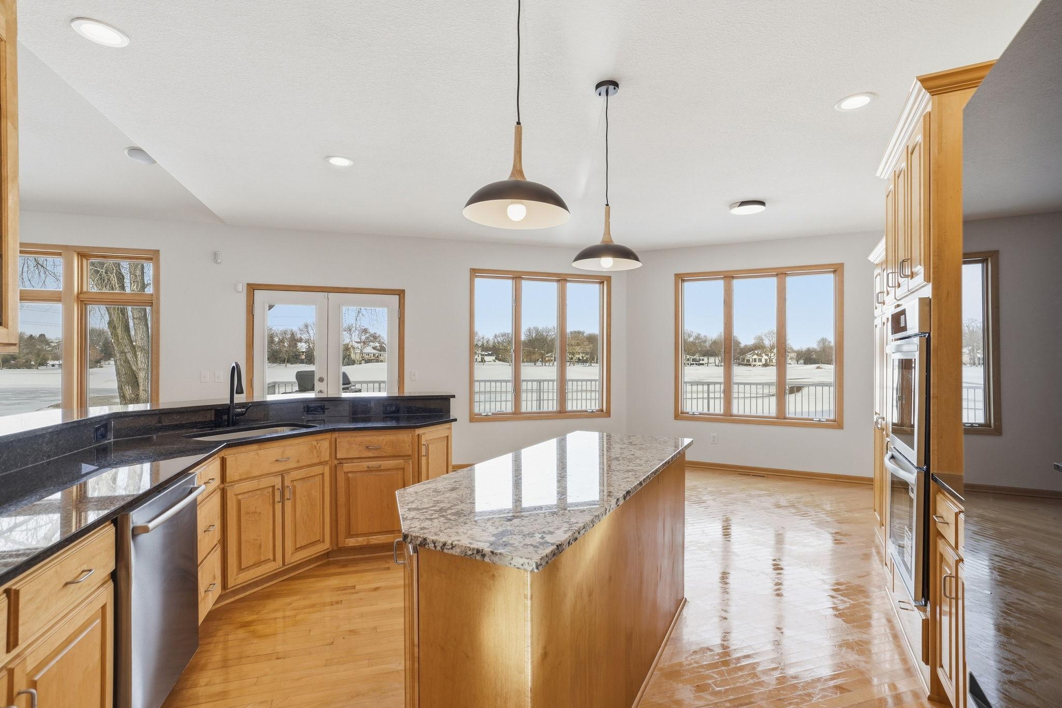
The main level features a large living room with vaulted ceilings, a cozy gas fireplace, and expansive windows that fill the home with natural light while showcasing the beautiful backyard views. The spacious kitchen truly serves as the heart of the home, featuring granite countertops, a snack bar, a dinette overlooking the golf course, and brand-new appliances--making it ideal for both everyday living and entertaining.

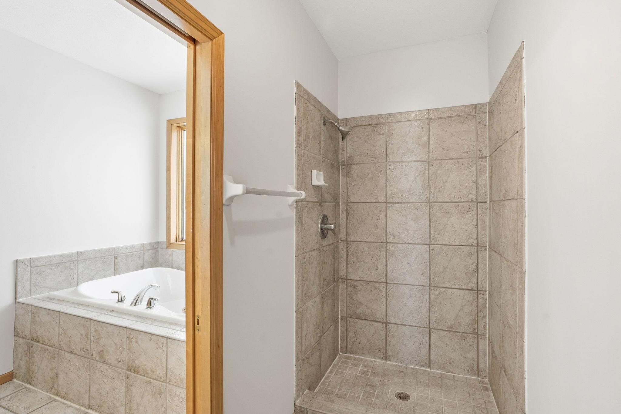
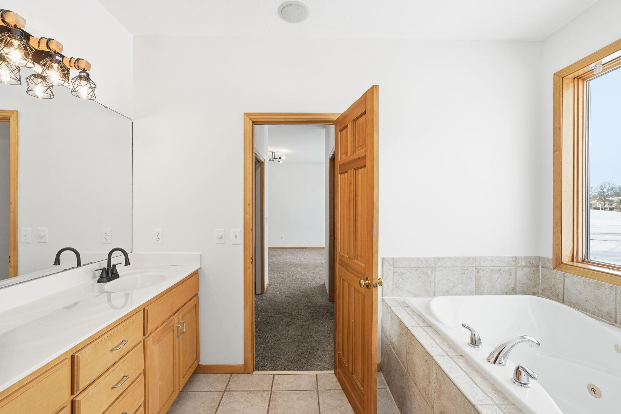
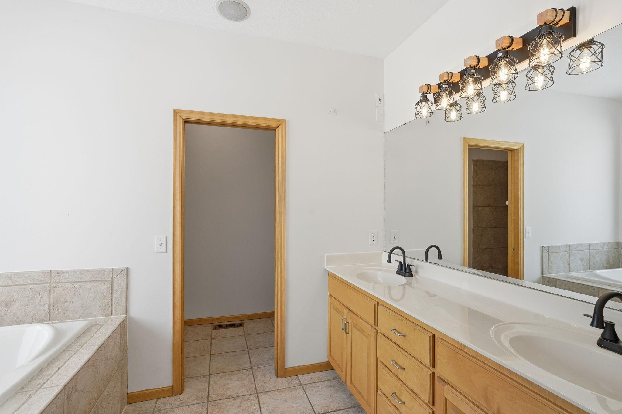
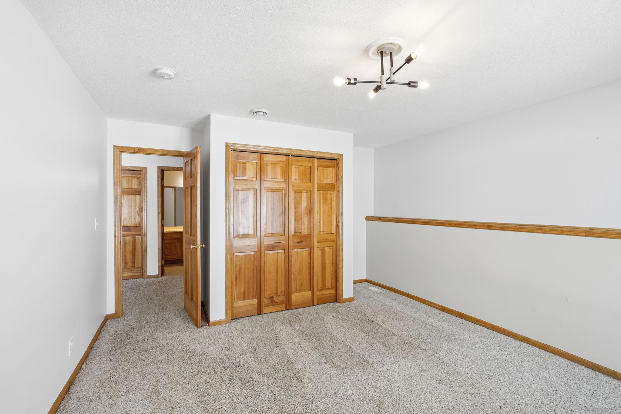
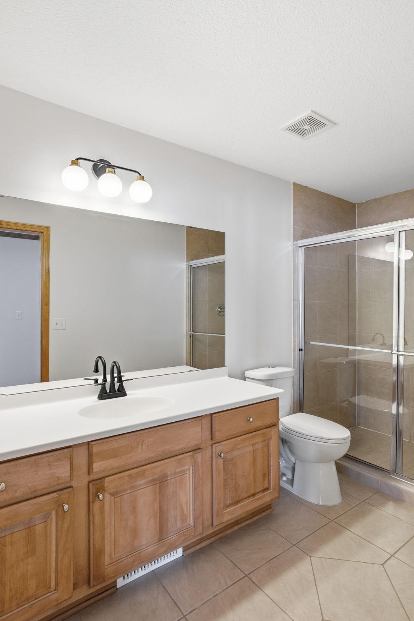
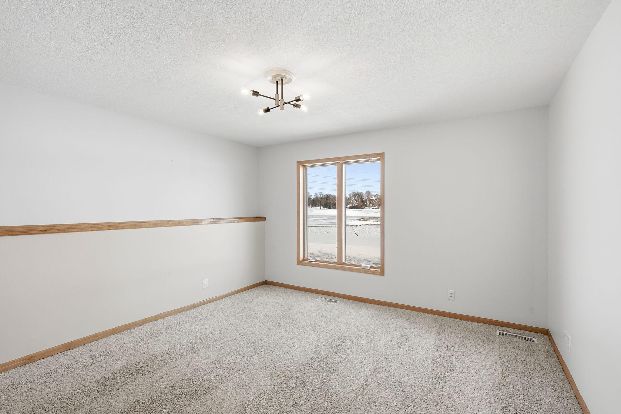
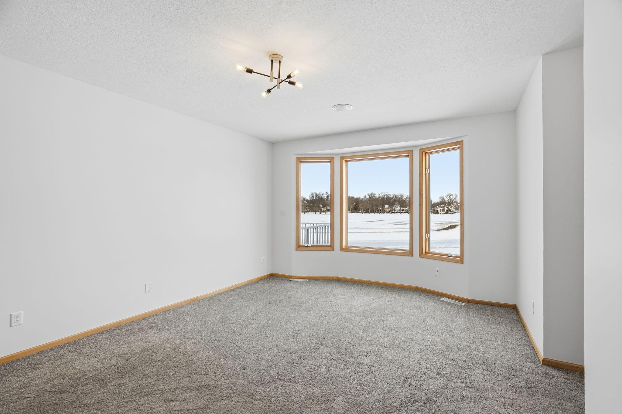
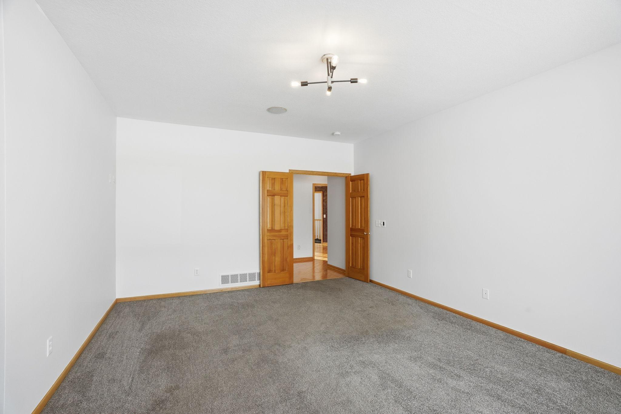
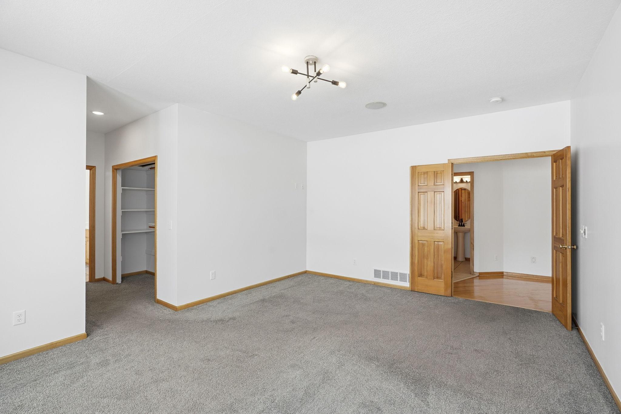
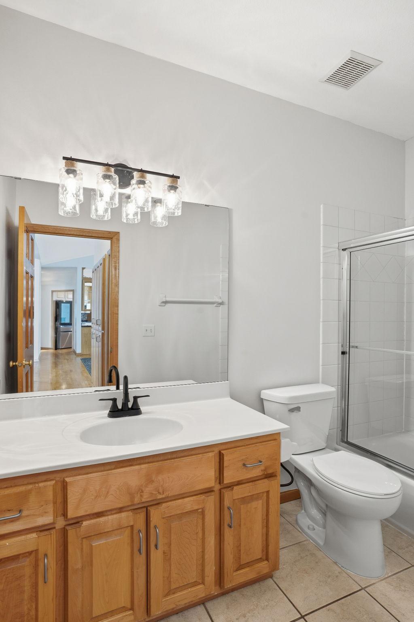
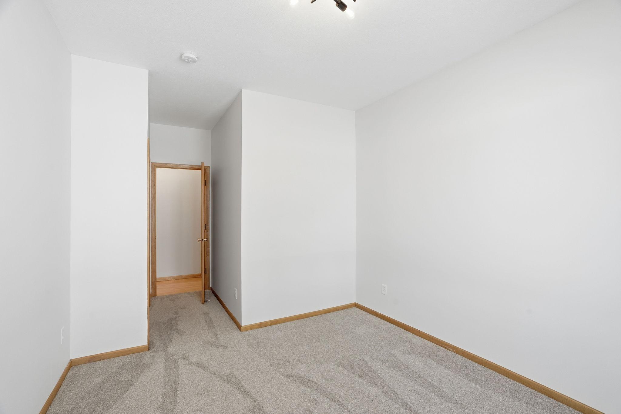
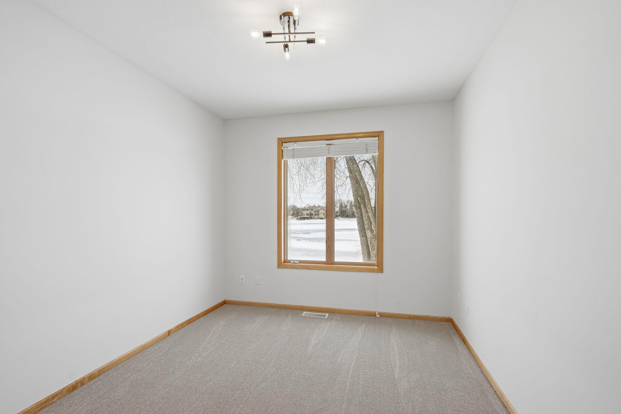
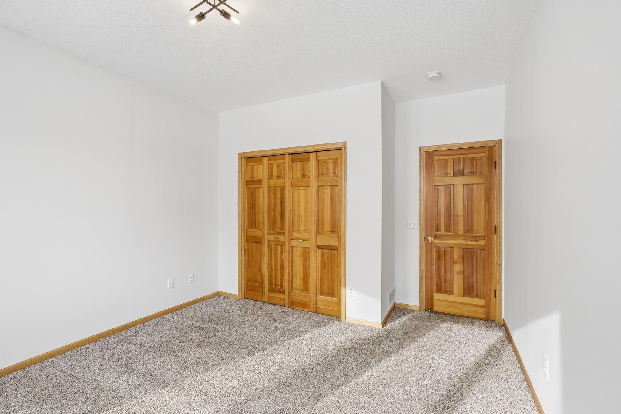
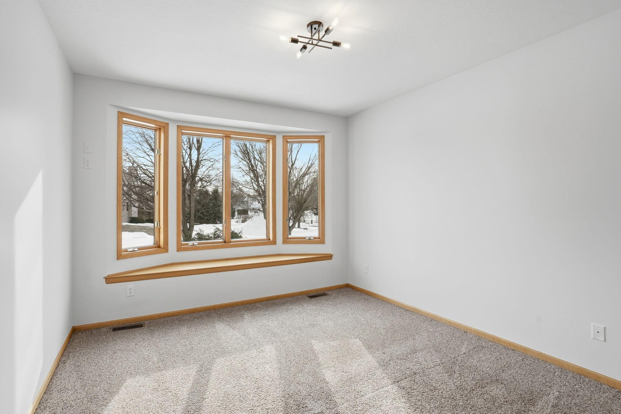
Three bedrooms are located on the main level, including a generous primary suite (18x14) with a private full bath, offering comfort and convenience for daily life.

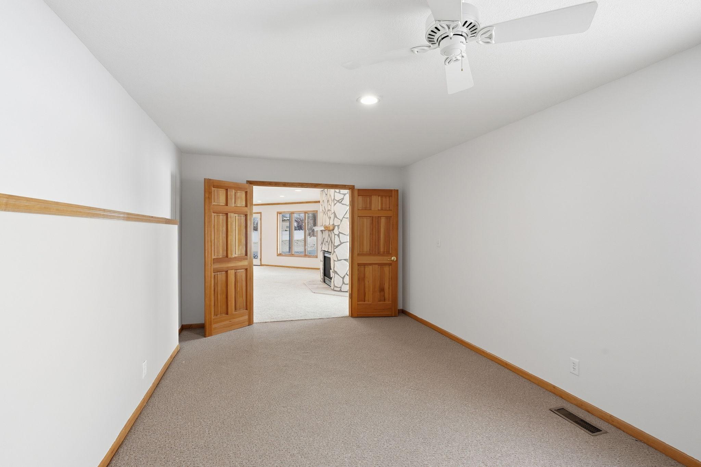
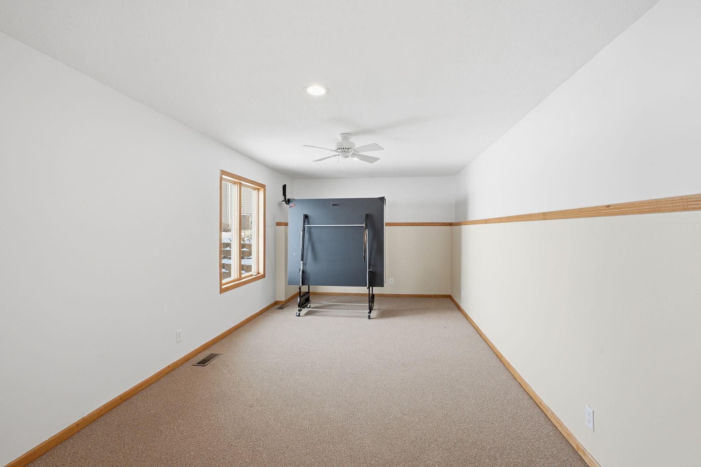
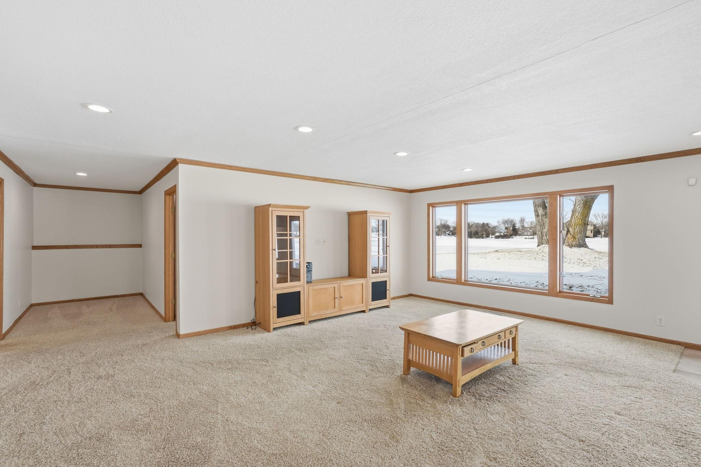
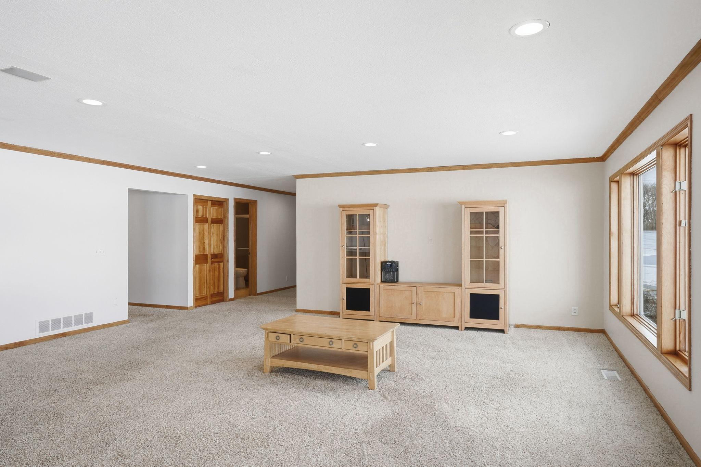
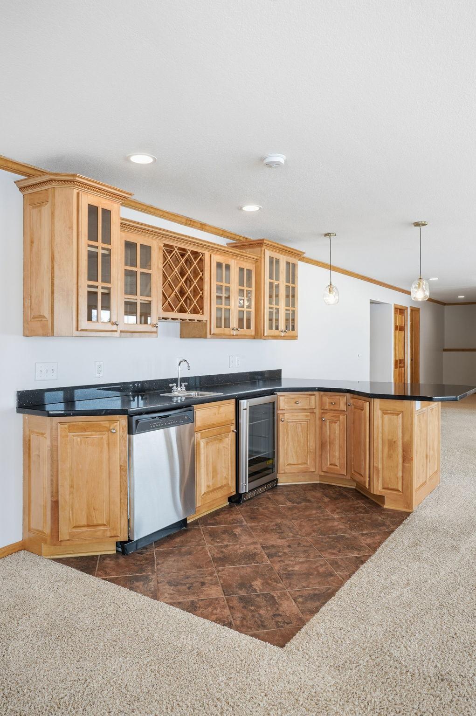
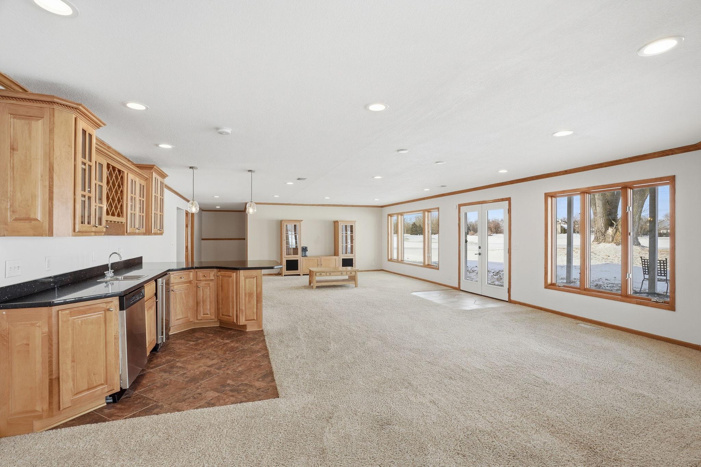
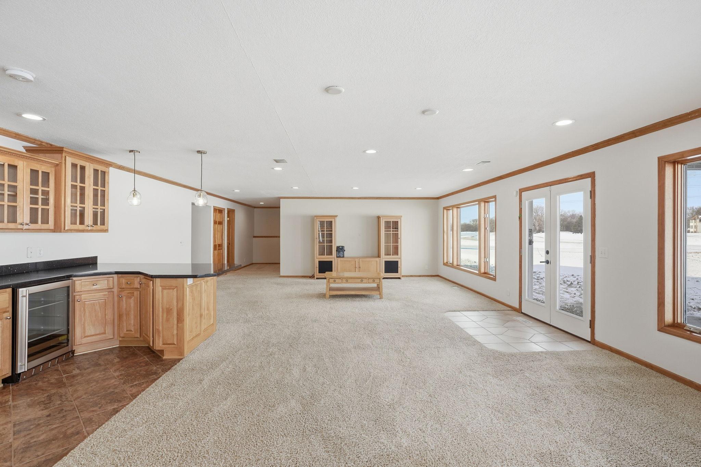
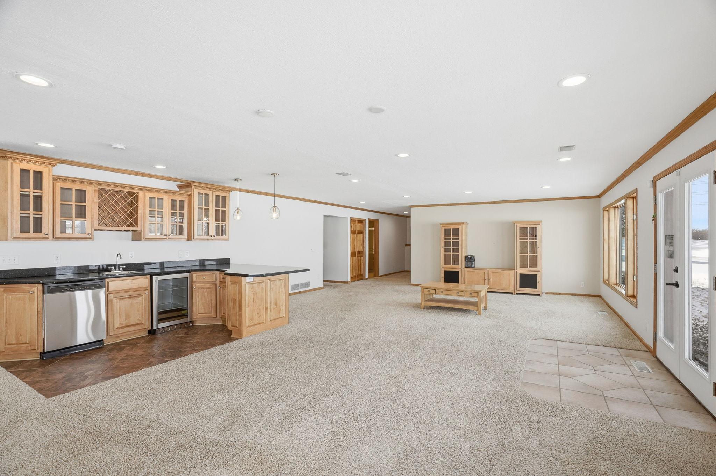
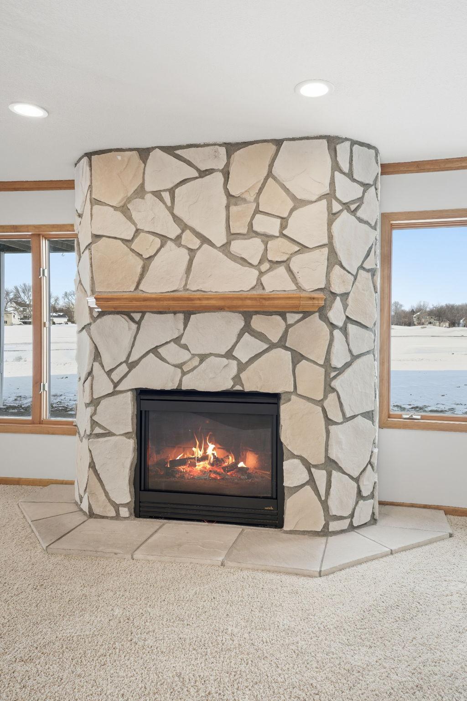
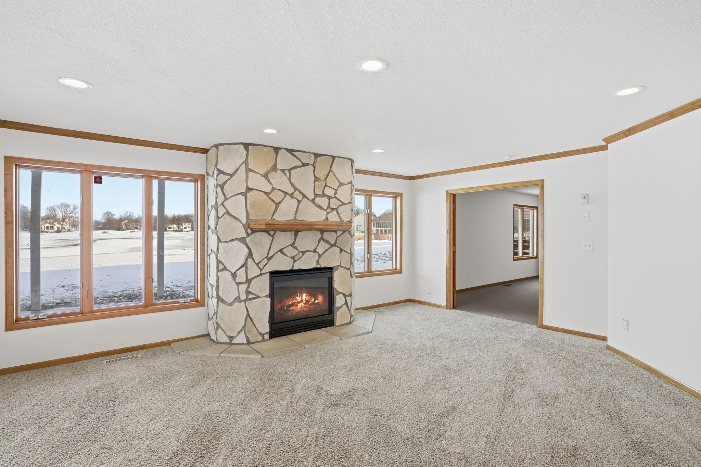
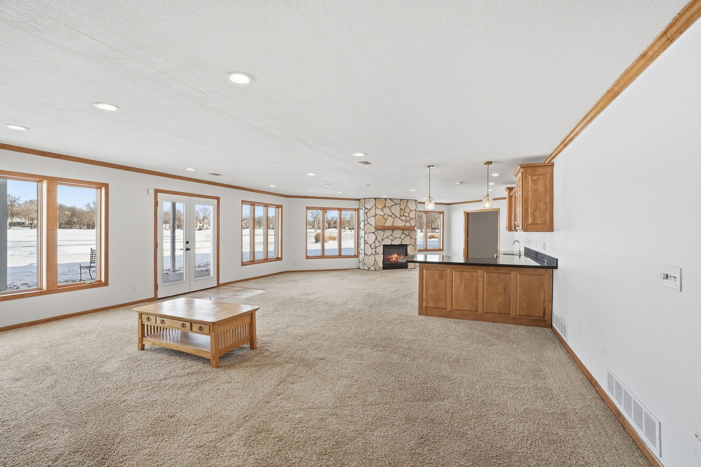
The walkout lower level is designed for togetherness and fun, offering a bright and welcoming family room with many windows, a second gas fireplace, and a large snack bar, wet bar, and plenty of cabinetry--perfect for game nights, holidays, and hosting guests. This level also includes a large exercise room, an additional bedroom, and a home office, providing flexibility for today's lifestyle.

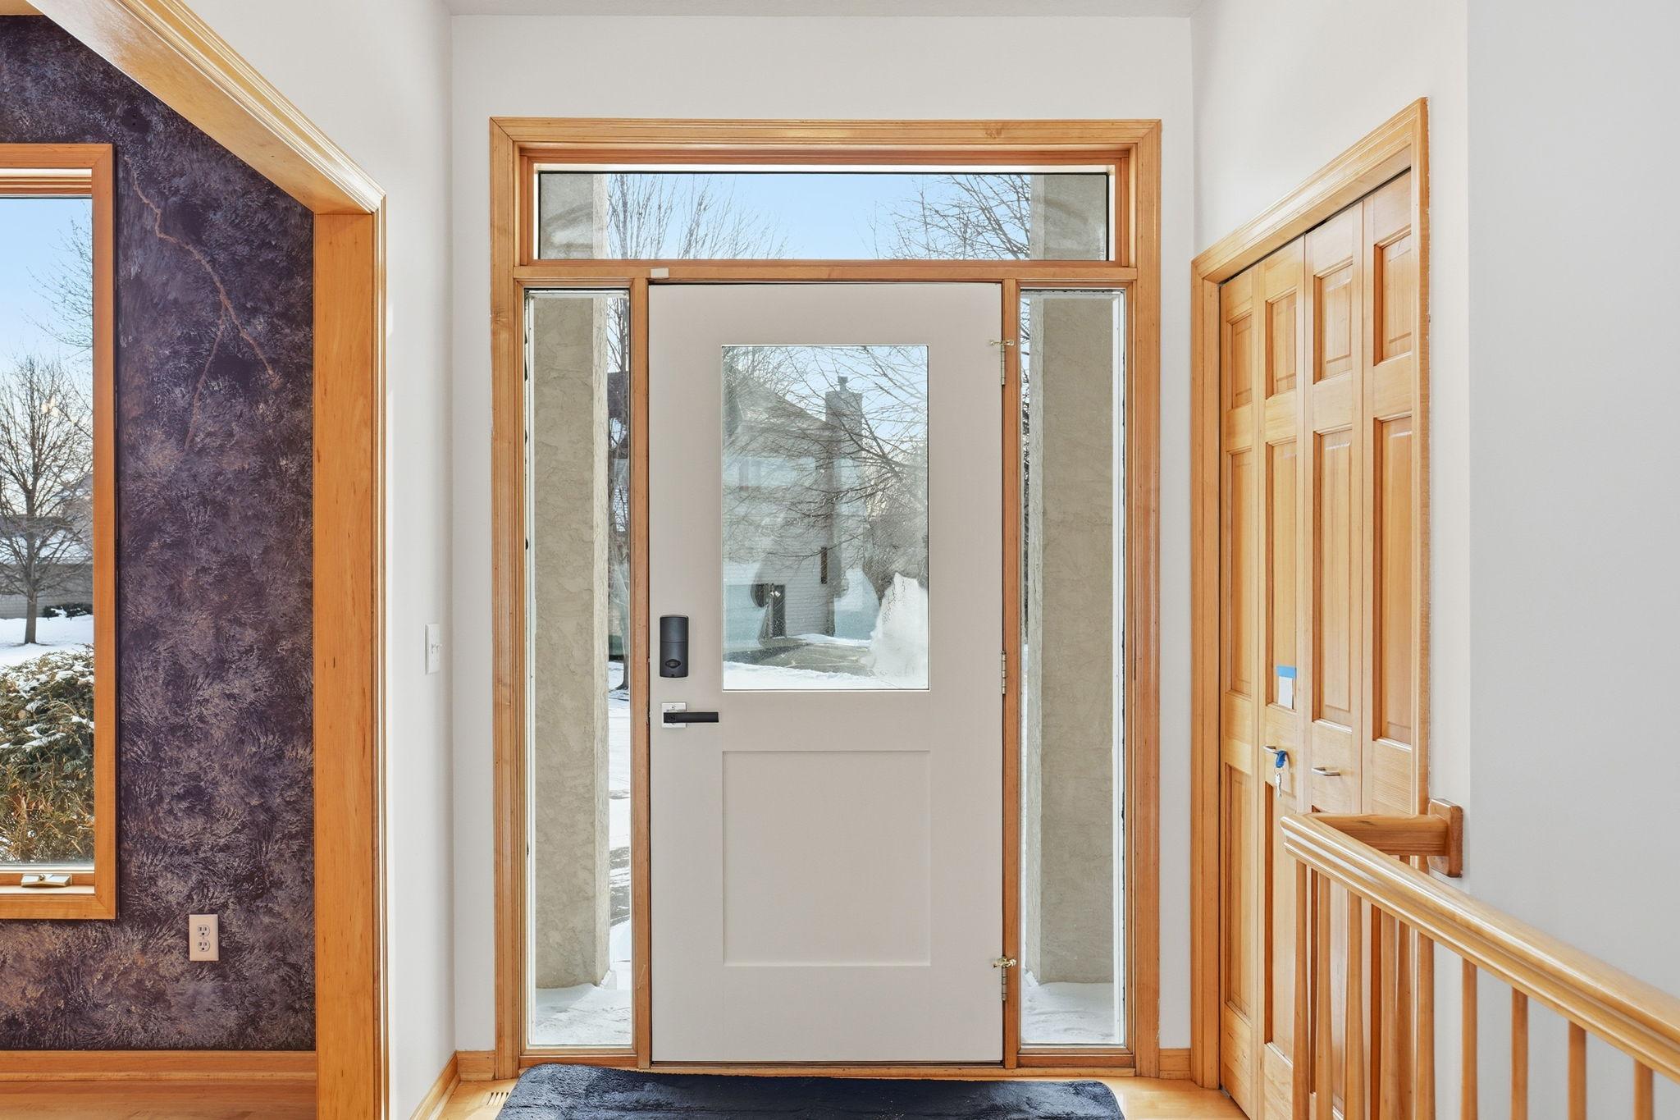
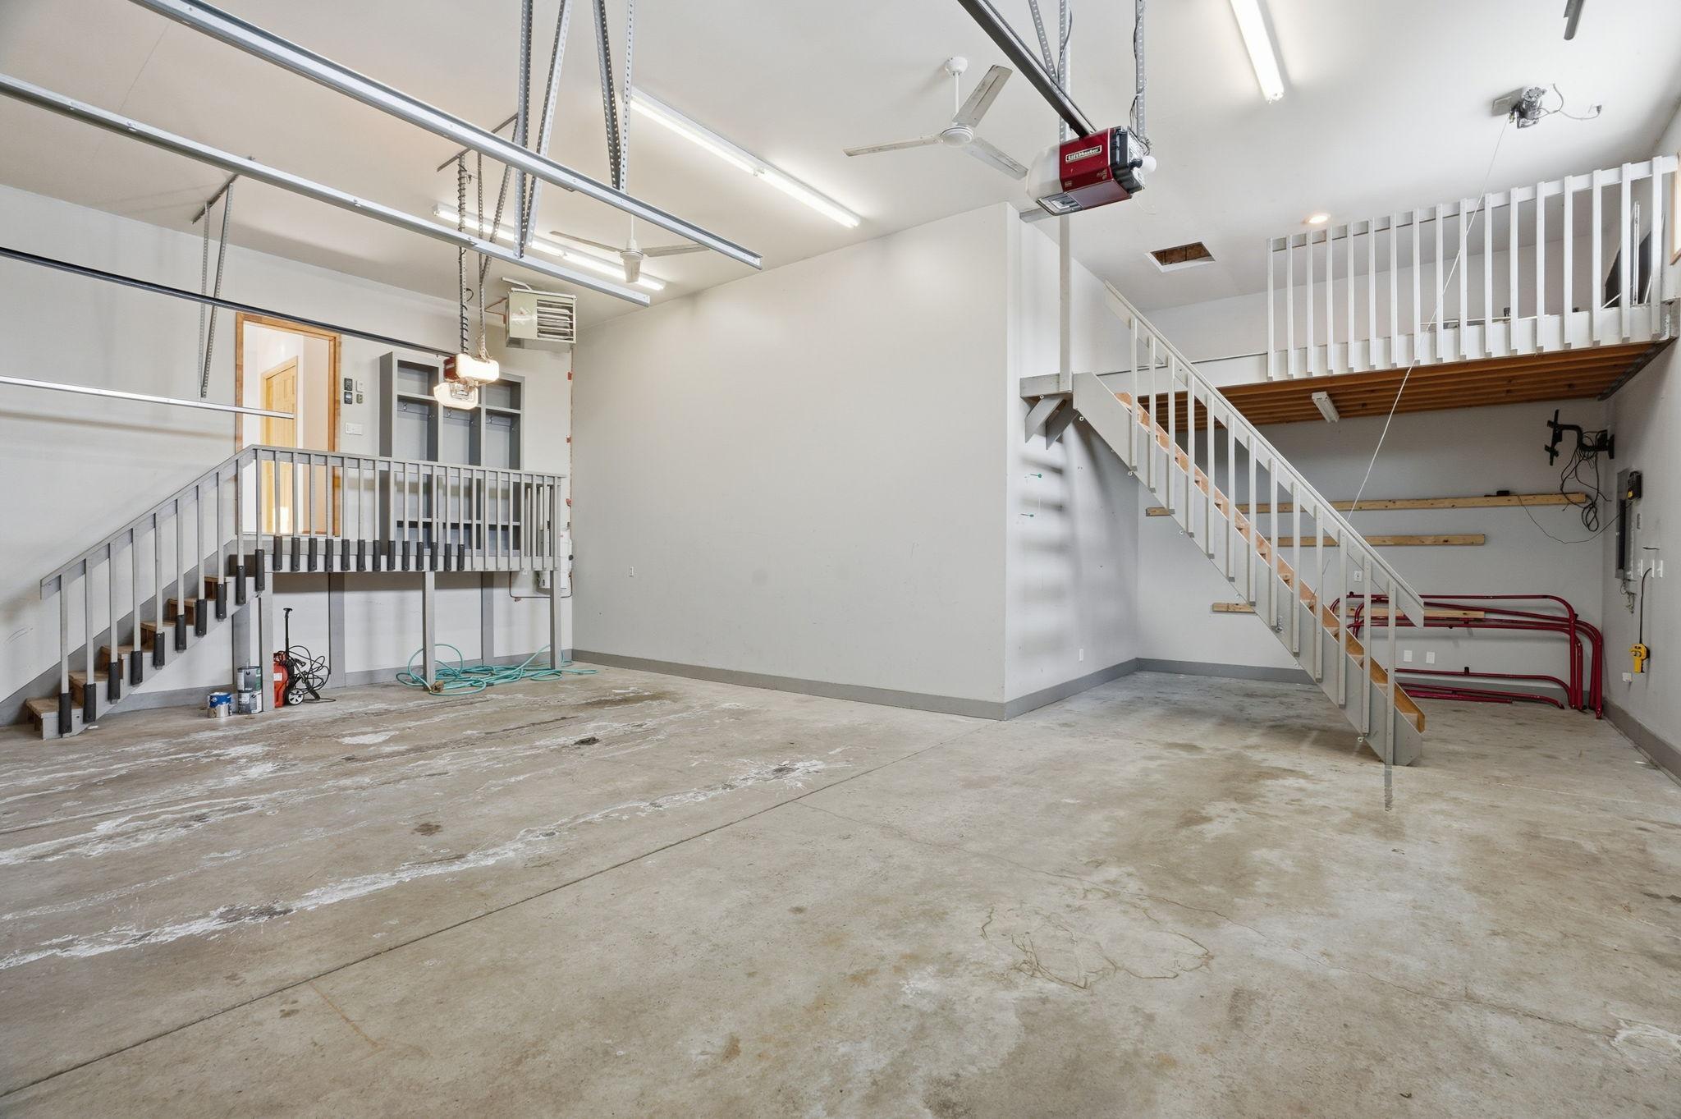
Recent improvements add peace of mind, including new appliances (2025), a newer roof, an HVAC system (2025), new garage doors and motors (2025), new electrical panel (2025), new irrigation line(2025 ), a new water heater (2025), fresh paint, updated lighting, and refreshed bathrooms. A heated and insulated four-car tandem garage completes the home, offering abundant space for vehicles, storage, and hobbies.

With room to grow, thoughtful updates already completed, and a backyard view the whole family will enjoy, this home is ready to welcome its next chapter.

5
beds

4
baths

4,404 Sq.Ft. LIVING AREA

0.6 Sq.Ft. lot

Luis  Bolanos

Luis Bolanos

Features & Amenities

Interior

  • total bedrooms5
  • Total bathrooms4
  • full bathrooms3
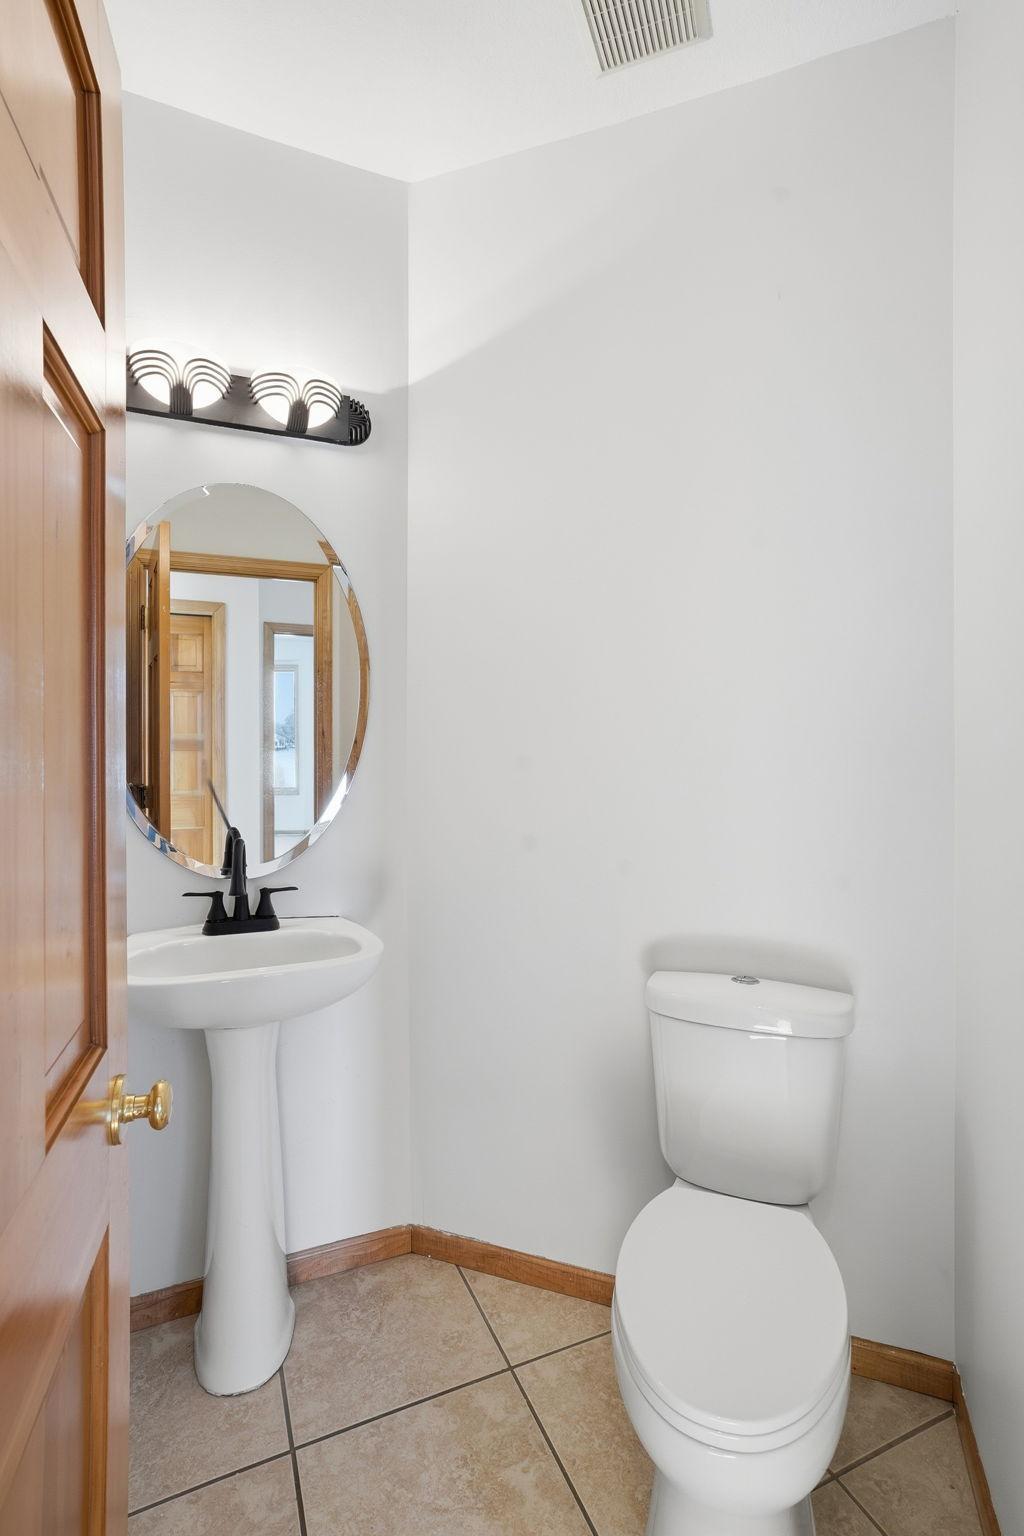
  • half bathroom1
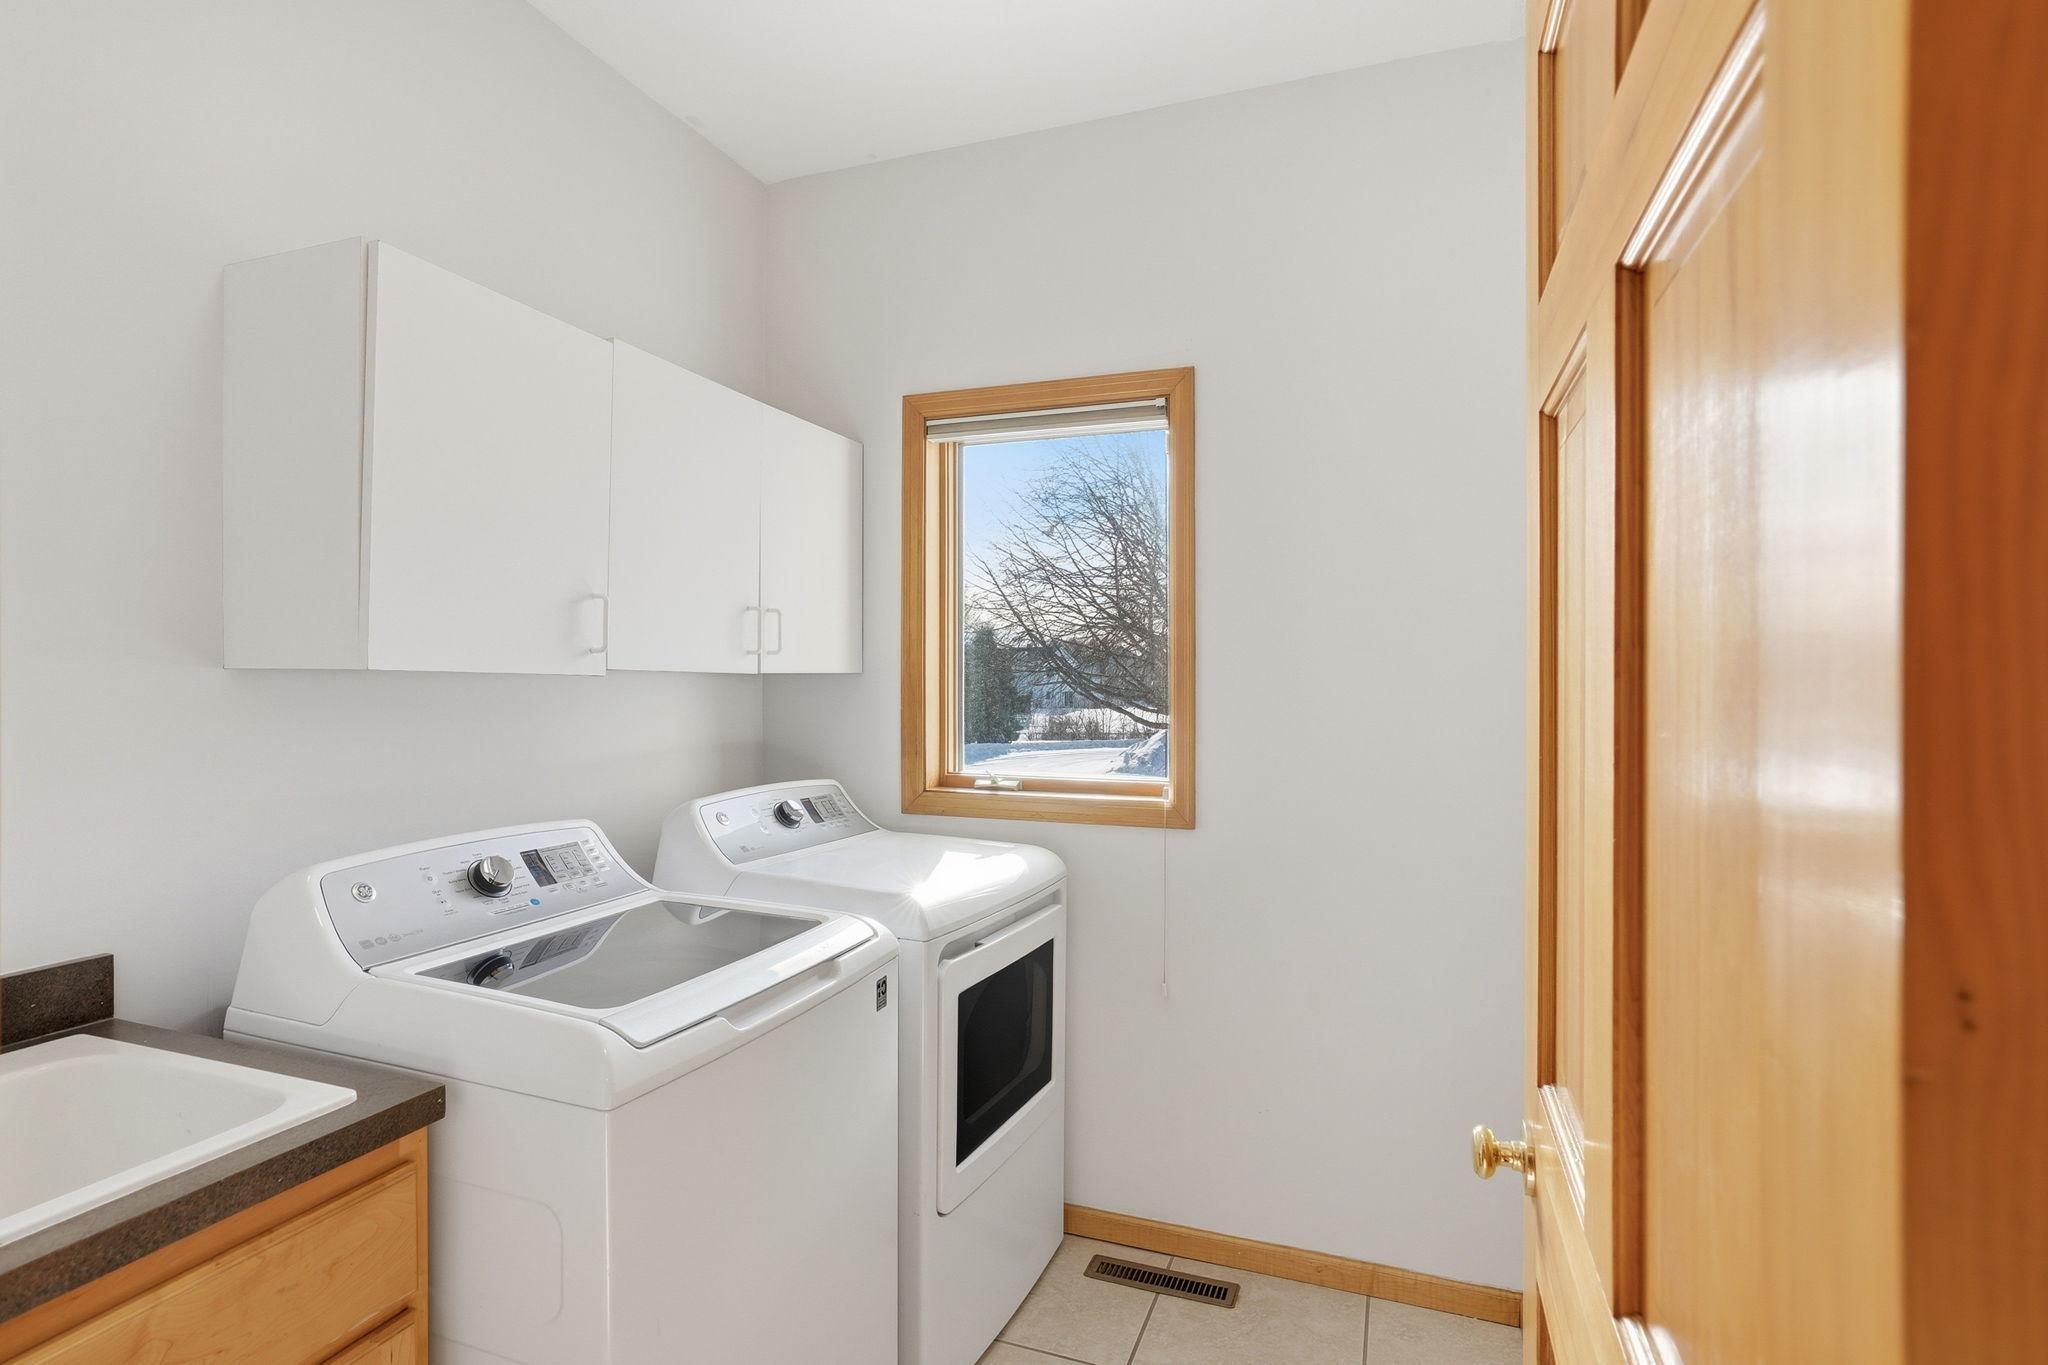
  • Laundry room Main Level
  • Fireplace Family Room, Gas, Living Room
  • APPLIANCES Air-To-Air Exchanger, Central Vacuum, Dishwasher, Disposal, Dryer, Exhaust Fan, Microwave, Range, Refrigerator, Washer, Water Softener Owned

Area & Lot

  • Status Sold
  • Date Sold April 3, 2026
  • Living Area4,404 Sq.Ft.
  • Total Area4,404 Sq.Ft.
  • Lot Area0.6 Sq.Ft.
  • MLS® ID7031787
  • TypeResidential
  • YEAR BUILT1998
  • NeighborhoodBrooklyn Park
  • School DistrictAnoka-Hennepin

Exterior

  • STORIES1
  • Garage Space3.0
  • water SourceCity Water/Connected
  • PoolNone
  • roofAsphalt
  • lot featuresPublic Transit (w/in 6 blks), Irregular Lot, On Golf Course, Tree Coverage - Light
  • parkingAttached Garage, Carport, Asphalt, Heated Garage, Insulated Garage
  • HEAT TYPEForced Air
  • AIR CONDITIONINGCentral Air
  • sewerCity Sewer/Connected
  • Disability FeaturesNone

Financial

  • Sales Price$640,000
  • Real Estate Tax $8,577/yr
  • HOA $198/yr

Brooklyn Park

Explore

Let's build your next chapter

Whether you're buying your first home, investing for your family, or starting over — I'd love to hear your story.

Follow Me on Instagram