Leave a Message

Thank you for your message. I will be in touch with you shortly.

4032 10th Avenue S
4032 10th Avenue S
4032 10th Avenue S
4032 10th Avenue S
4032 10th Avenue S
4032 10th Avenue S
4032 10th Avenue S
4032 10th Avenue S
4032 10th Avenue S
4032 10th Avenue S
4032 10th Avenue S
4032 10th Avenue S
4032 10th Avenue S
4032 10th Avenue S
4032 10th Avenue S
4032 10th Avenue S
4032 10th Avenue S
4032 10th Avenue S
4032 10th Avenue S
4032 10th Avenue S
4032 10th Avenue S
4032 10th Avenue S
4032 10th Avenue S
4032 10th Avenue S
4032 10th Avenue S
4032 10th Avenue S
4032 10th Avenue S
4032 10th Avenue S
4032 10th Avenue S
4032 10th Avenue S
4032 10th Avenue S
4032 10th Avenue S
4032 10th Avenue S
4032 10th Avenue S
4032 10th Avenue S
4032 10th Avenue S
4032 10th Avenue S
4032 10th Avenue S
4032 10th Avenue S
4032 10th Avenue S
4032 10th Avenue S
4032 10th Avenue S
4032 10th Avenue S
4032 10th Avenue S
4032 10th Avenue S
4032 10th Avenue S
4032 10th Avenue S
4032 10th Avenue S
4032 10th Avenue S
4032 10th Avenue S
4032 10th Avenue S
4032 10th Avenue S
4032 10th Avenue S
4032 10th Avenue S
4032 10th Avenue S
4032 10th Avenue S
4032 10th Avenue S
4032 10th Avenue S
4032 10th Avenue S
4032 10th Avenue S
4032 10th Avenue S
4032 10th Avenue S
4032 10th Avenue S
4032 10th Avenue S
4032 10th Avenue S
4032 10th Avenue S
4032 10th Avenue S
4032 10th Avenue S
4032 10th Avenue S
4032 10th Avenue S
4032 10th Avenue S
4032 10th Avenue S
4032 10th Avenue S
4032 10th Avenue S
4032 10th Avenue S
4032 10th Avenue S
SEE ALL PHOTOS
4032 10th Avenue S
4032 10th Avenue S
4032 10th Avenue S
4032 10th Avenue S
4032 10th Avenue S
4032 10th Avenue S
4032 10th Avenue S
4032 10th Avenue S
4032 10th Avenue S
4032 10th Avenue S
4032 10th Avenue S
4032 10th Avenue S
4032 10th Avenue S
4032 10th Avenue S
4032 10th Avenue S
4032 10th Avenue S
4032 10th Avenue S
4032 10th Avenue S
4032 10th Avenue S
4032 10th Avenue S
4032 10th Avenue S
4032 10th Avenue S
4032 10th Avenue S
4032 10th Avenue S
4032 10th Avenue S
4032 10th Avenue S
4032 10th Avenue S
4032 10th Avenue S
4032 10th Avenue S
4032 10th Avenue S
4032 10th Avenue S
4032 10th Avenue S
4032 10th Avenue S
4032 10th Avenue S
4032 10th Avenue S
4032 10th Avenue S
4032 10th Avenue S
4032 10th Avenue S
4032 10th Avenue S
4032 10th Avenue S
4032 10th Avenue S
4032 10th Avenue S
4032 10th Avenue S
4032 10th Avenue S
4032 10th Avenue S
4032 10th Avenue S
4032 10th Avenue S
4032 10th Avenue S
4032 10th Avenue S
4032 10th Avenue S
4032 10th Avenue S
4032 10th Avenue S
4032 10th Avenue S
4032 10th Avenue S
4032 10th Avenue S
4032 10th Avenue S
4032 10th Avenue S
4032 10th Avenue S
4032 10th Avenue S
4032 10th Avenue S
4032 10th Avenue S
4032 10th Avenue S
4032 10th Avenue S
4032 10th Avenue S
4032 10th Avenue S
4032 10th Avenue S
4032 10th Avenue S
4032 10th Avenue S
4032 10th Avenue S
4032 10th Avenue S
4032 10th Avenue S
4032 10th Avenue S
4032 10th Avenue S
4032 10th Avenue S
4032 10th Avenue S
4032 10th Avenue S
Courtesy of Fuze Real Estate, Listing Contact:  
Sold

4032 10th Avenue S

4032 10th Avenue S, Minneapolis, MN 55407

$412,000
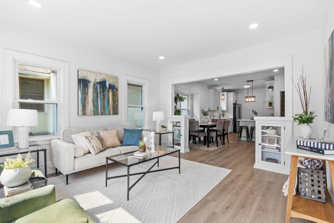
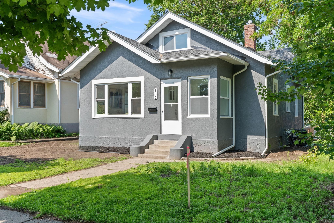
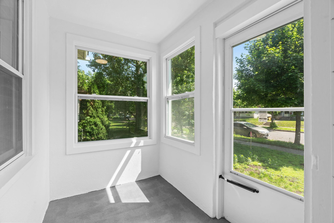
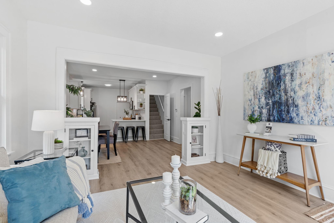
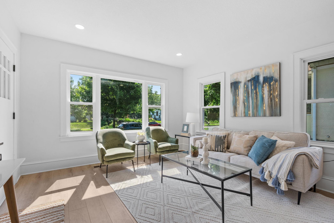
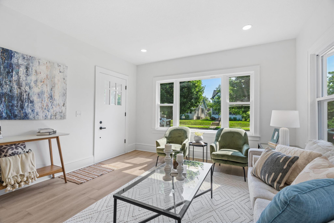
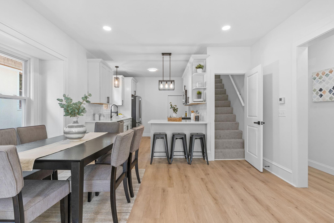
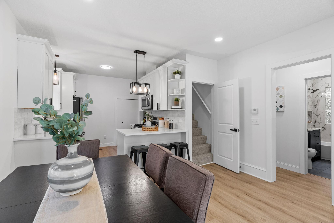
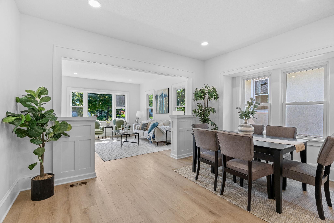
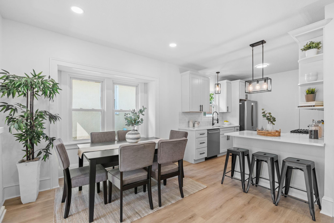
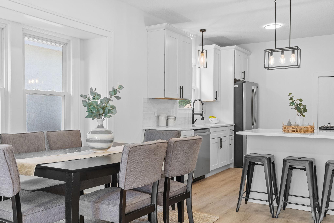
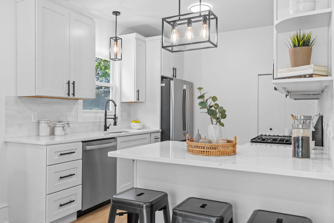
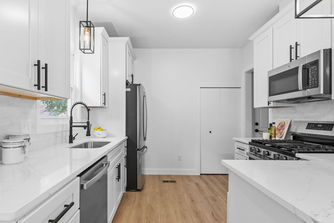
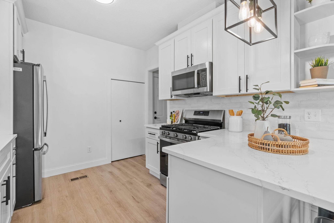
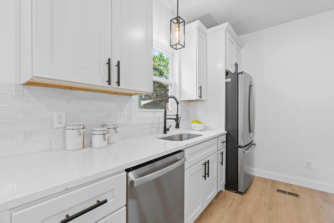
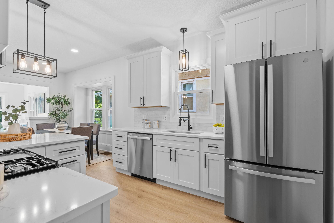
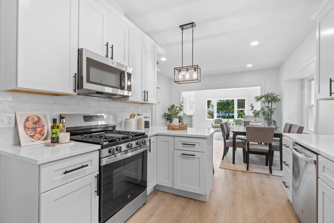
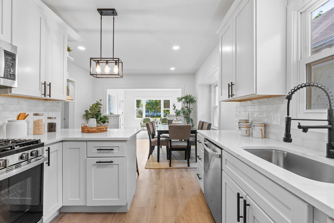
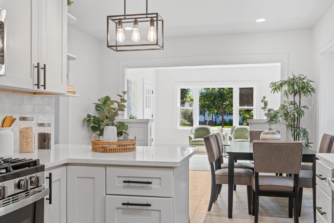
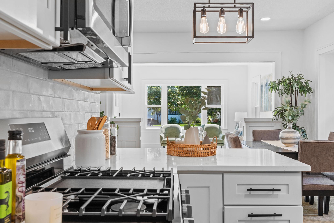
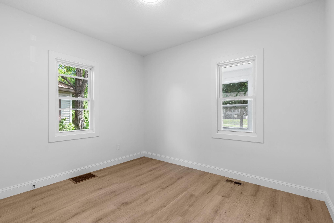
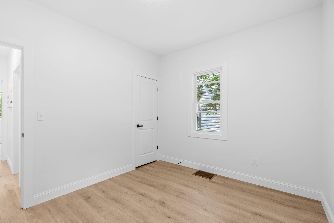
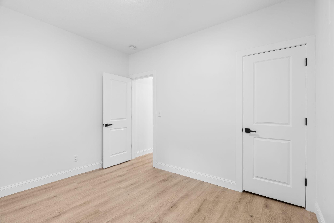
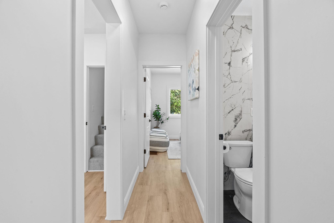
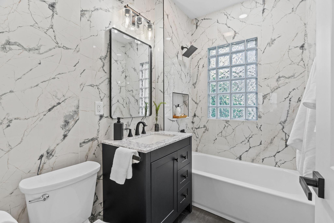
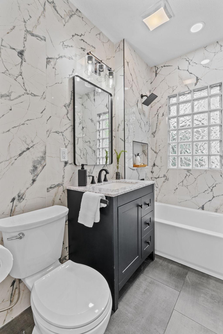
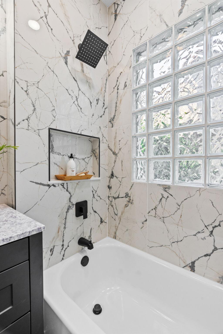
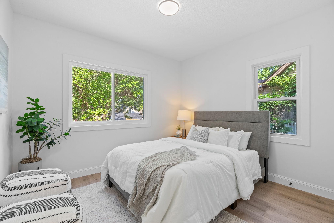
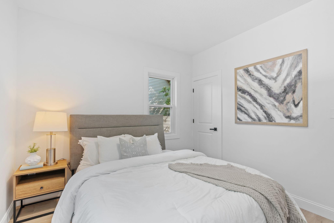
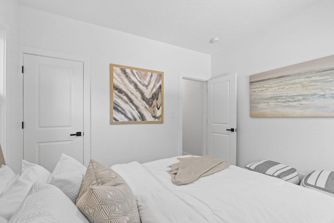
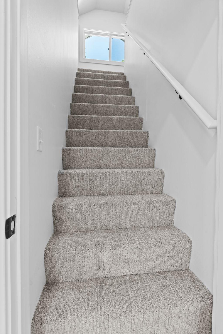
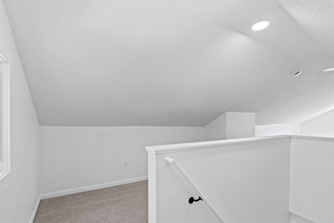
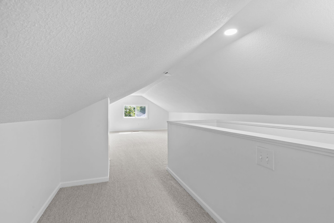
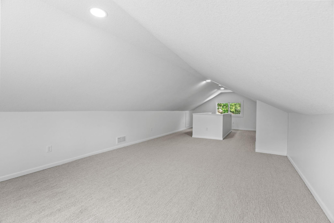
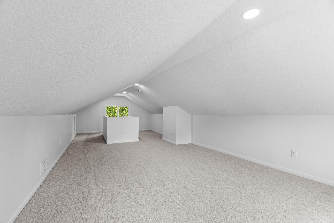
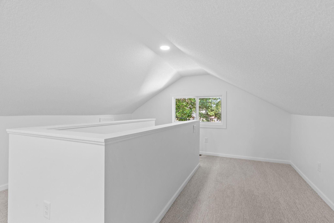
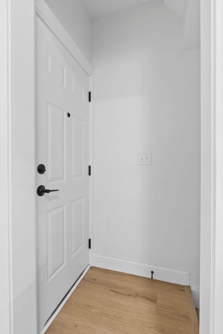
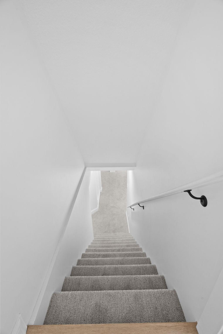
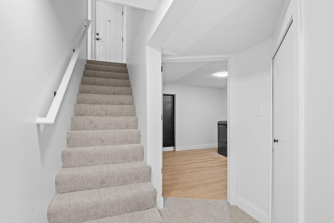
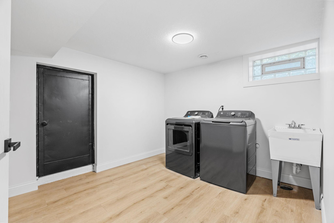
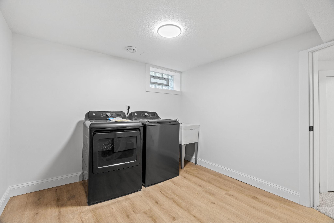
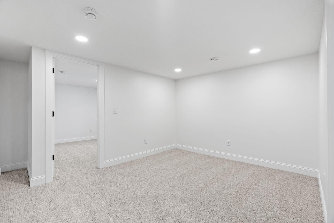
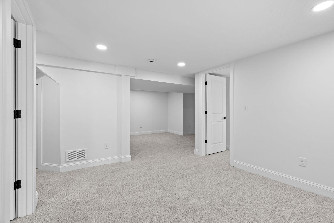
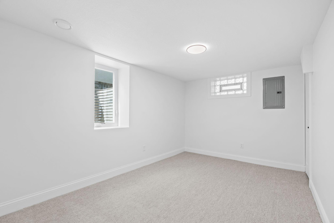
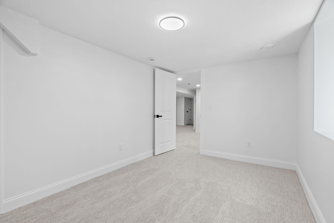
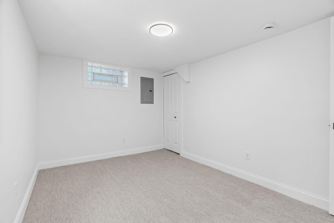
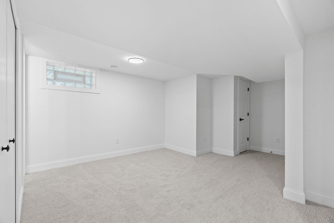
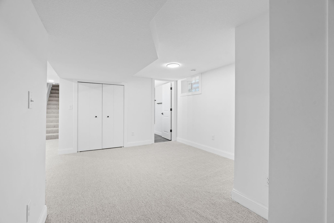
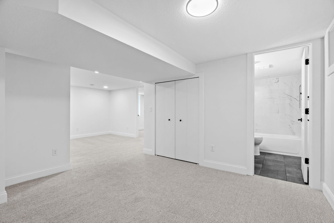
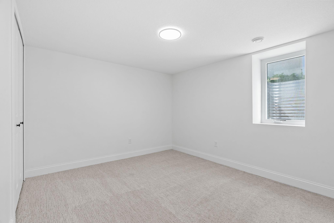
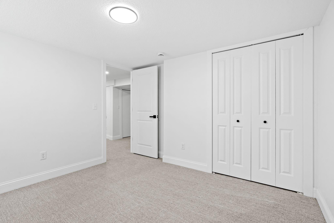
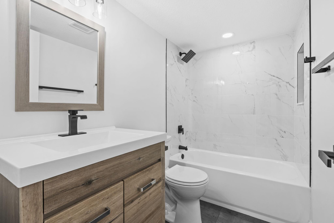
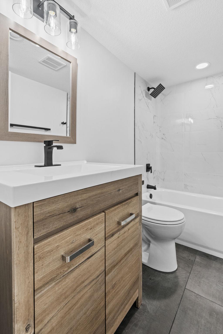
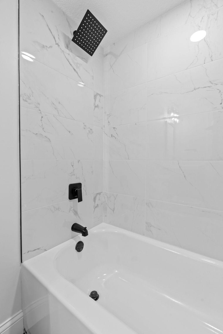
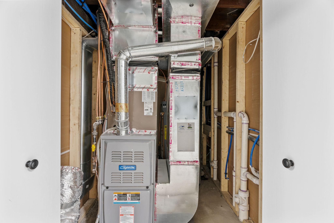
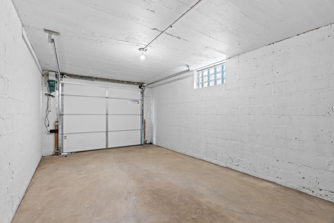
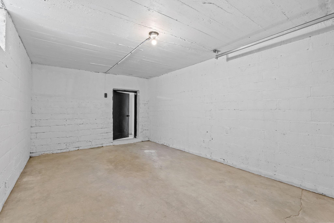
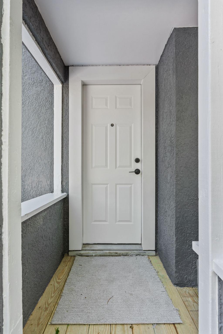
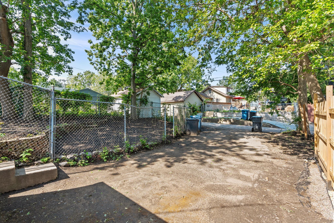
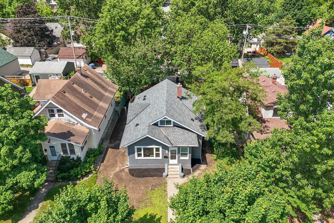
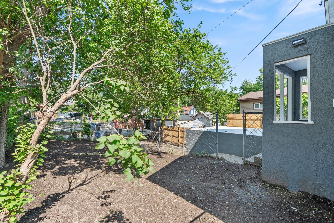
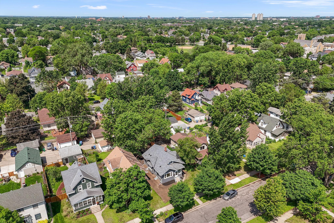
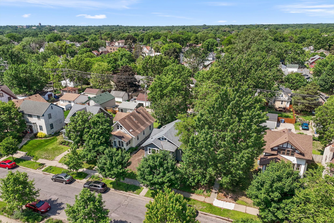
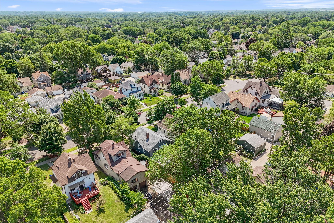
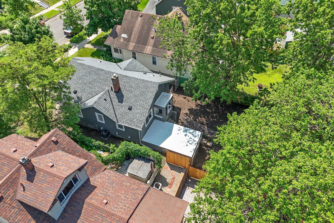
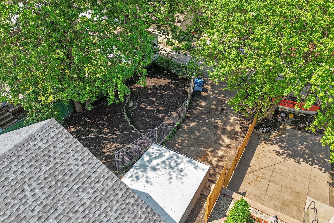
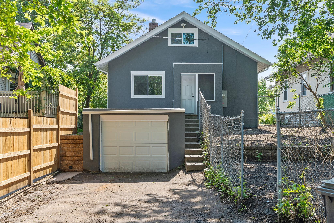
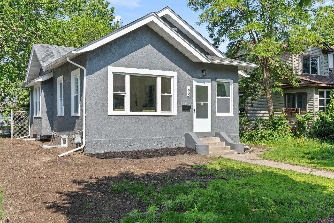
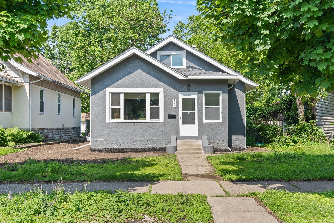
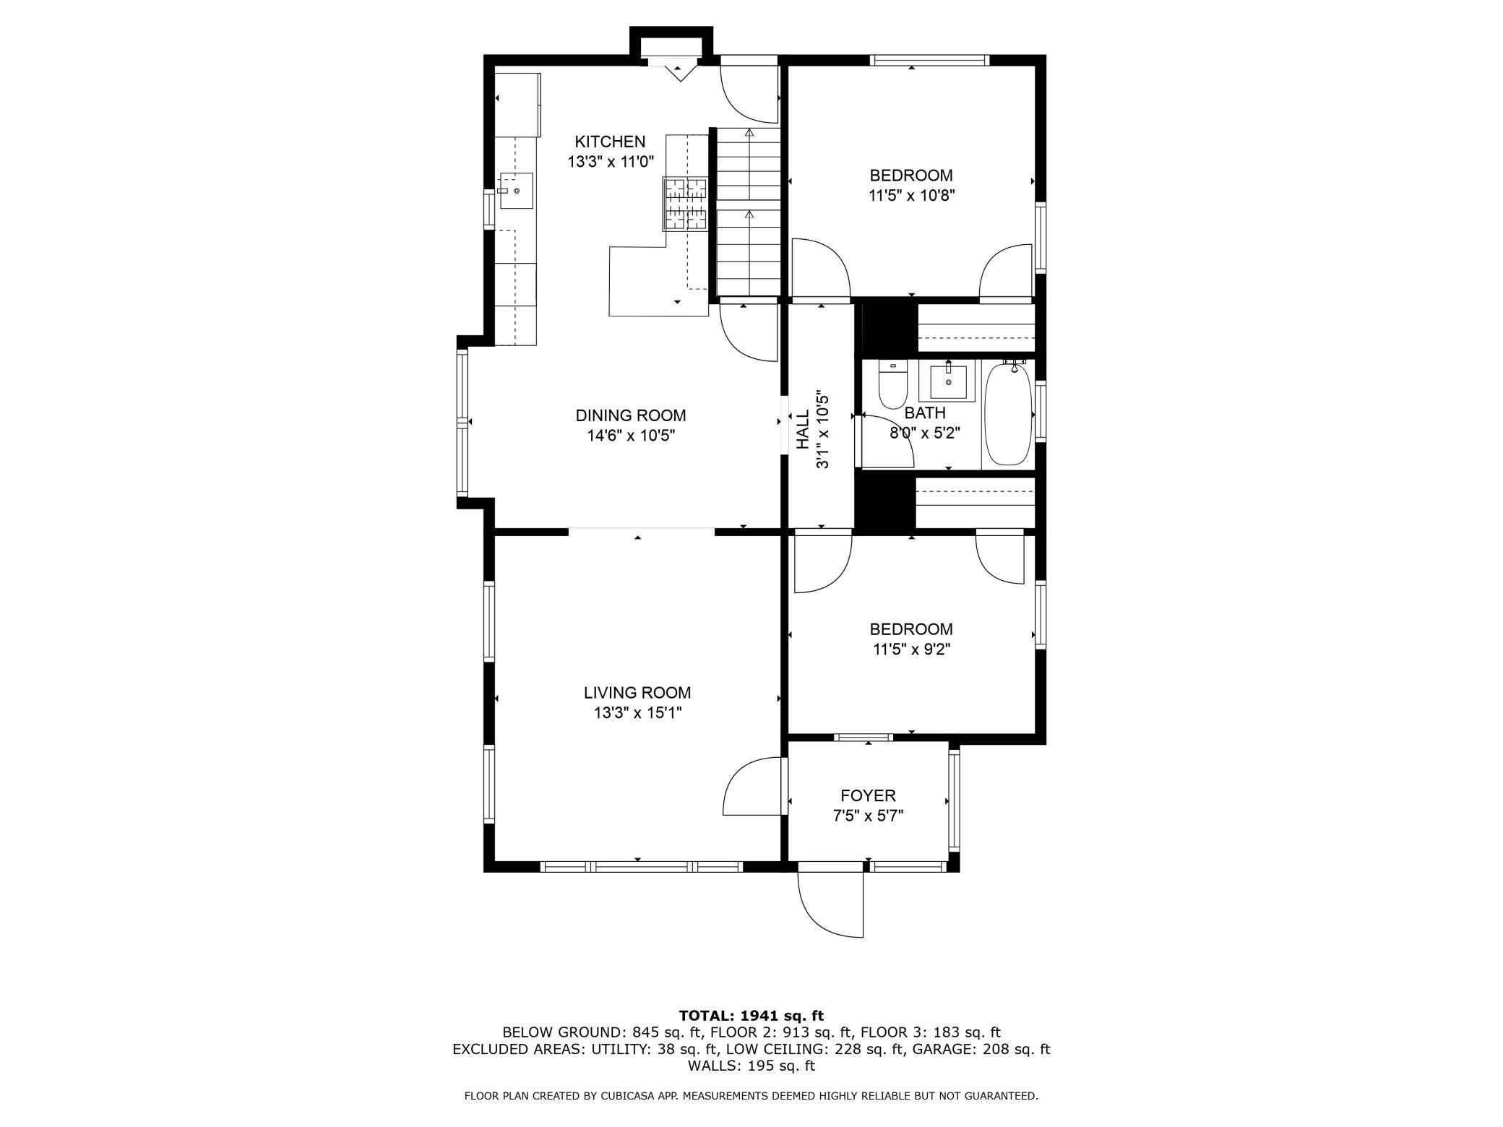
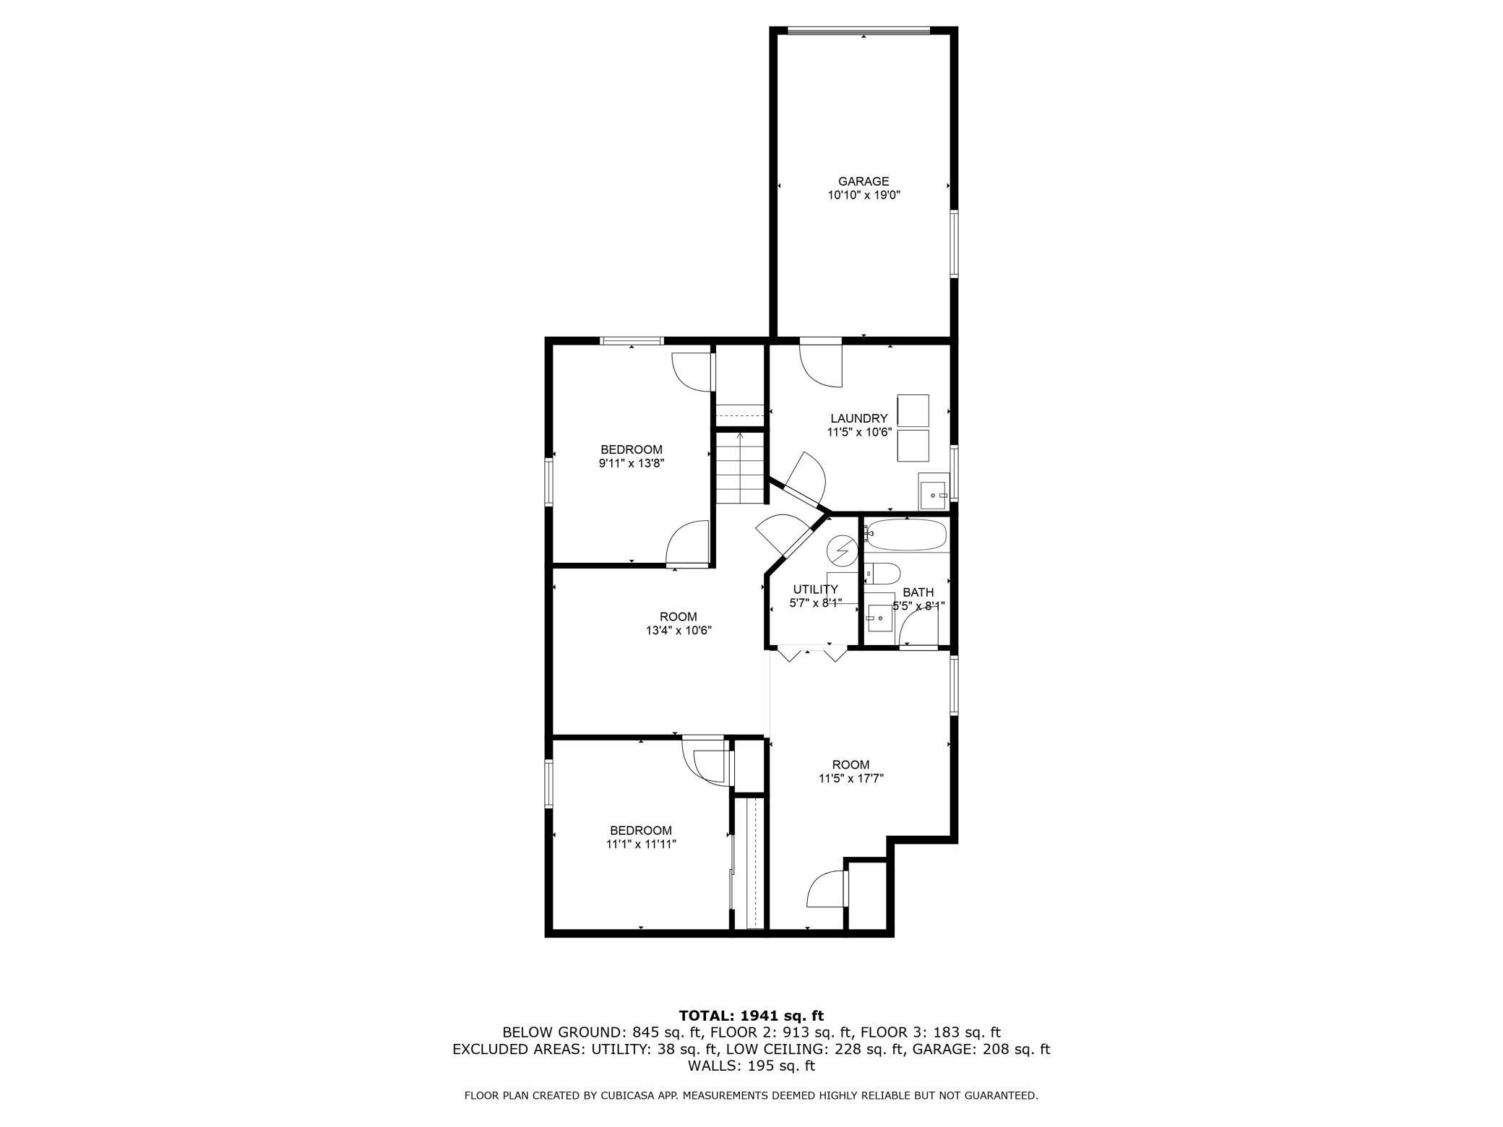
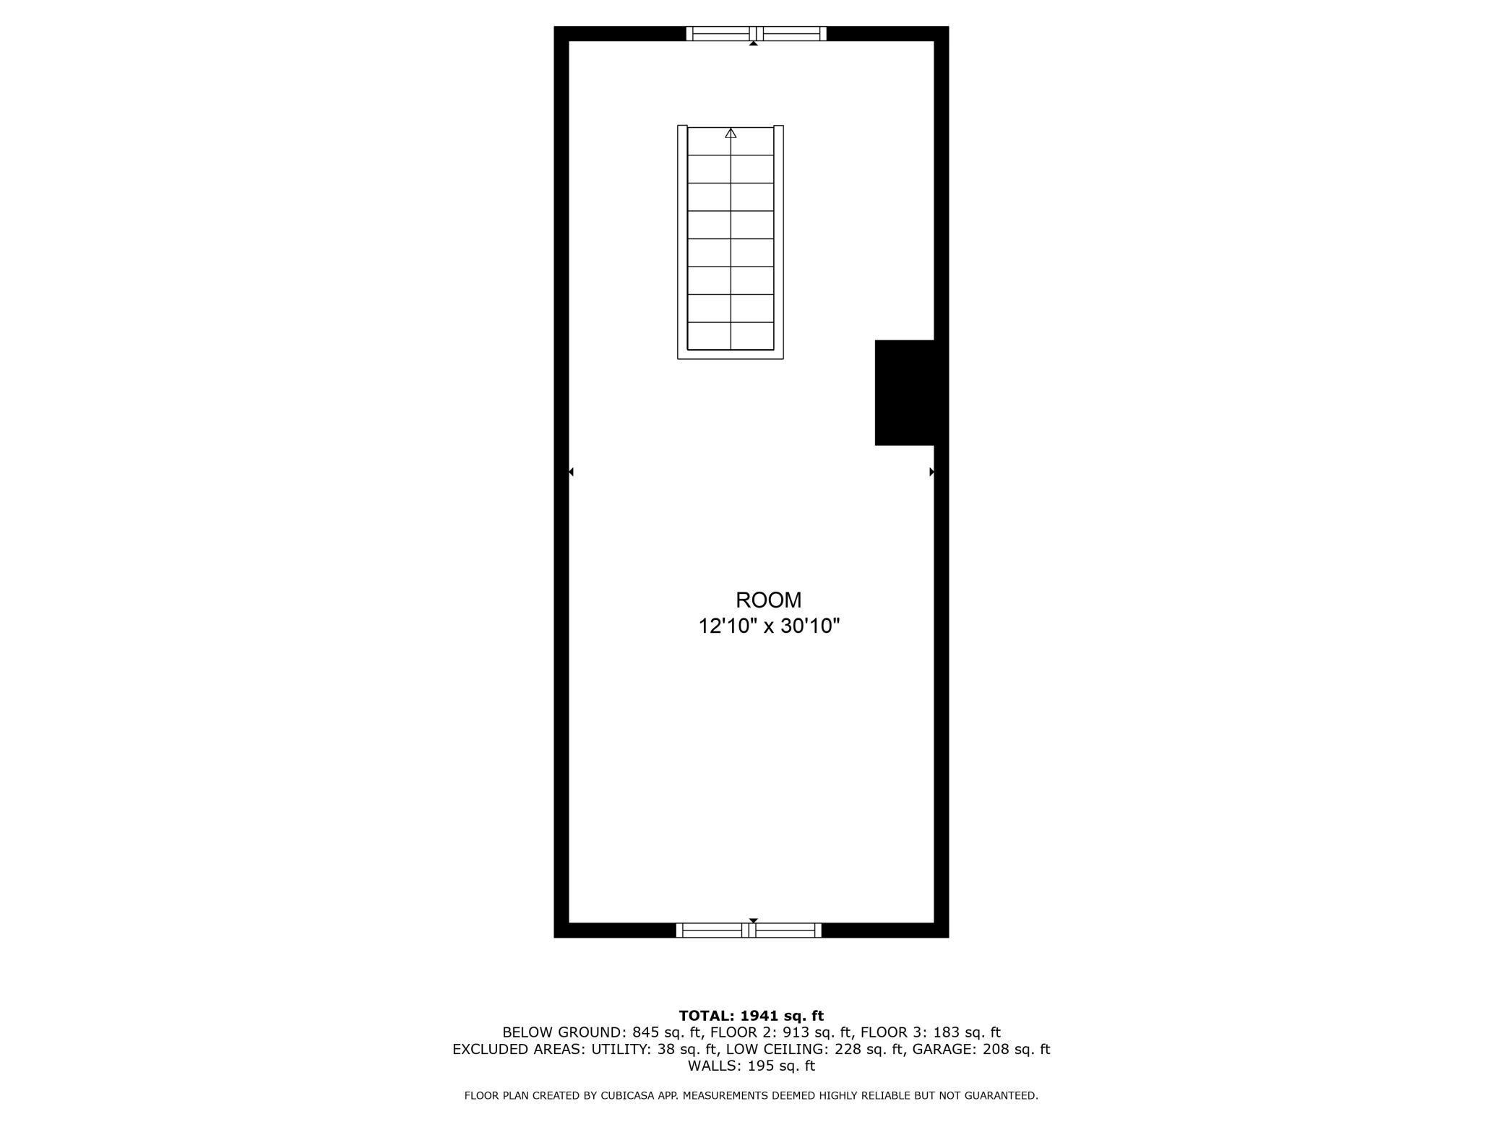
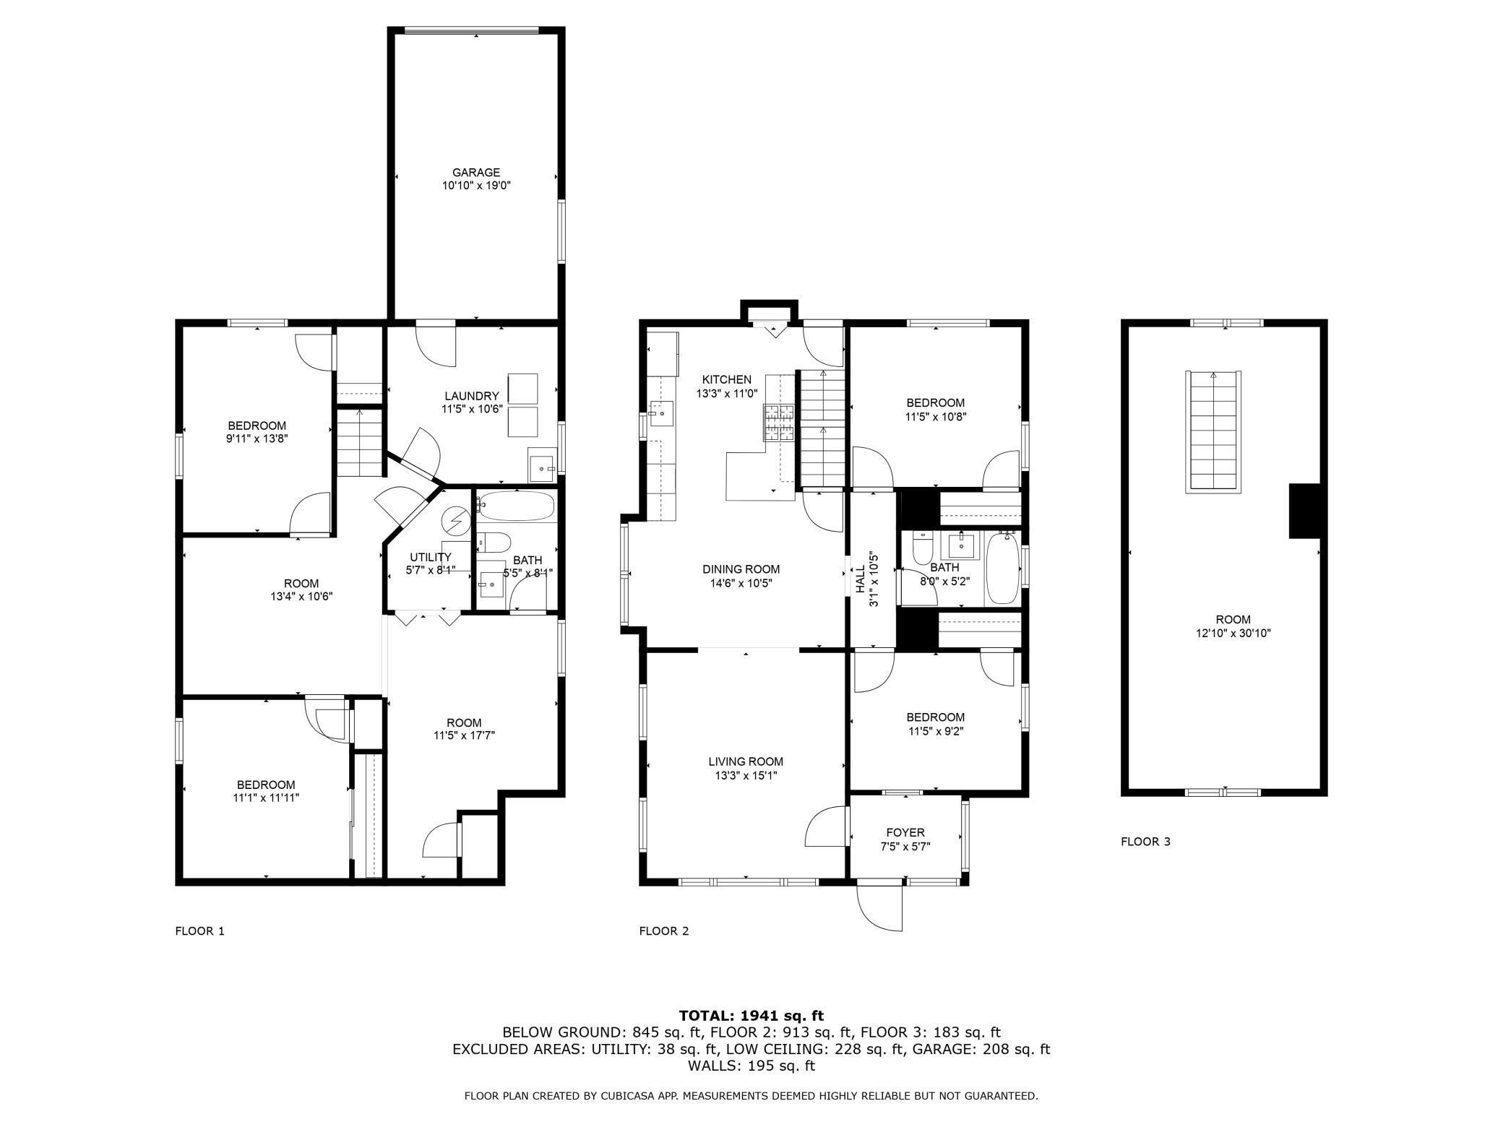
Call this amazingly renovated home yours in South Minneapolis! Updated with quality, style, and care, this property combines thoughtful design with long-term peace of mind. All work was done with proper permits and high-quality materials, including a new roof, all new windows, and fully updated systems--HVAC, plumbing, and electrical. Inside, the expanded kitchen opens into the living and dining areas, offering a spacious open floorplan perfect for modern living. A long driveway from the alley leads to an attached garage with direct access to a functional mudroom/laundry room--ideal for keeping the mess of Minnesota seasons out of your living space. The lower-level features two additional bedrooms, a full bathroom, a den, and a large family room offering flexibility for guests, office space, or extended living. Upstairs, a bonus room provides the perfect space for recreation, hobbies, or a quiet retreat. Enjoy a private backyard oasis tucked away from the street--perfect for relaxing or entertaining. This home blends classic charm with smart updates in one of the city's most desirable areas.

4
beds

2
baths

2,027 Sq.Ft. LIVING AREA

4,791.6 Sq.Ft. lot

Luis  Bolanos

Luis Bolanos

Features & Amenities

Interior

  • total bedrooms4
  • Total bathrooms2
  • full bathrooms2
  • Laundry room In Basement, Gas Dryer Hookup, Lower Level, Laundry Room, Sink, Washer Hookup
  • APPLIANCES Dishwasher, Disposal, Dryer, Exhaust Fan, Gas Water Heater, Microwave, Range, Refrigerator, Stainless Steel Appliances, Washer

Area & Lot

  • Status Sold
  • Date Sold July 2, 2025
  • Living Area2,027 Sq.Ft.
  • Total Area2,027 Sq.Ft.
  • Lot Area4,791.6 Sq.Ft.
  • MLS® ID6729325
  • TypeResidential
  • YEAR BUILT1921
  • NeighborhoodMinneapolis
  • School DistrictMinneapolis

Exterior

  • STORIES2
  • Garage Space1.0
  • water SourceCity Water/Connected
  • roofAge 8 Years or Less
  • parkingAttached Garage, Asphalt, Garage Door Opener
  • HEAT TYPEForced Air
  • AIR CONDITIONINGCentral Air
  • sewerCity Sewer/Connected
  • Disability FeaturesNone

Financial

  • Sales Price$412,000
  • Real Estate Tax $3,192/yr
View Virtual Tour

Minneapolis

Explore

Let's build your next chapter

Whether you're buying your first home, investing for your family, or starting over — I'd love to hear your story.

Follow Me on Instagram