Leave a Message

Thank you for your message. I will be in touch with you shortly.

4208 W 124th Street
4208 W 124th Street
4208 W 124th Street
4208 W 124th Street
4208 W 124th Street
4208 W 124th Street
4208 W 124th Street
4208 W 124th Street
4208 W 124th Street
4208 W 124th Street
4208 W 124th Street
4208 W 124th Street
4208 W 124th Street
4208 W 124th Street
4208 W 124th Street
4208 W 124th Street
4208 W 124th Street
4208 W 124th Street
4208 W 124th Street
4208 W 124th Street
4208 W 124th Street
4208 W 124th Street
4208 W 124th Street
4208 W 124th Street
4208 W 124th Street
SEE ALL PHOTOS
4208 W 124th Street
4208 W 124th Street
4208 W 124th Street
4208 W 124th Street
4208 W 124th Street
4208 W 124th Street
4208 W 124th Street
4208 W 124th Street
4208 W 124th Street
4208 W 124th Street
4208 W 124th Street
4208 W 124th Street
4208 W 124th Street
4208 W 124th Street
4208 W 124th Street
4208 W 124th Street
4208 W 124th Street
4208 W 124th Street
4208 W 124th Street
4208 W 124th Street
4208 W 124th Street
4208 W 124th Street
4208 W 124th Street
4208 W 124th Street
4208 W 124th Street
Courtesy of Re/Max Advantage Plus, Listing Contact:  
Sold

4208 W 124th Street

4208 W 124th Street, Savage, MN 55378

$225,000
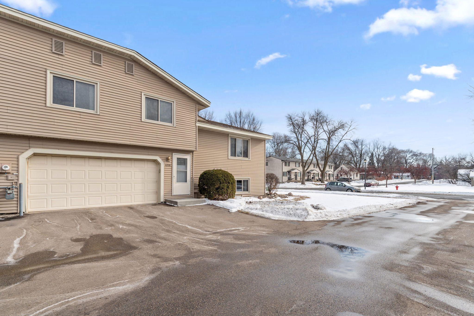
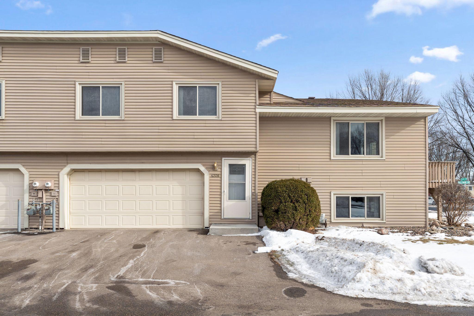
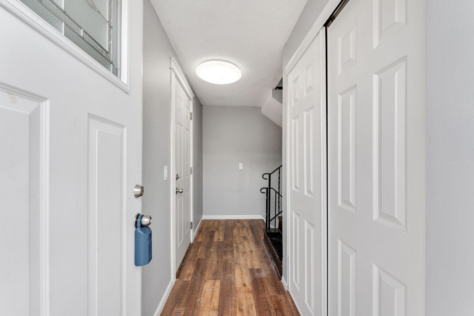
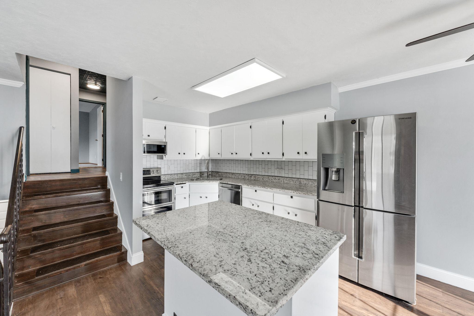
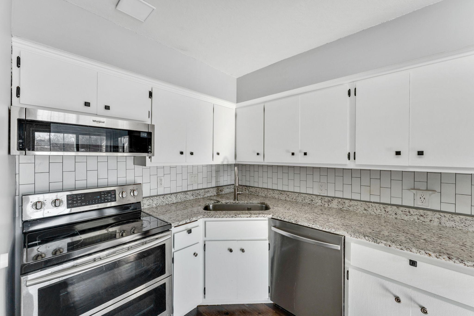
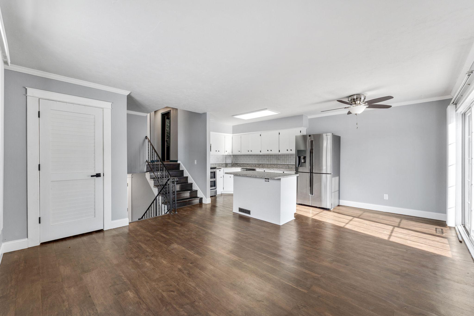
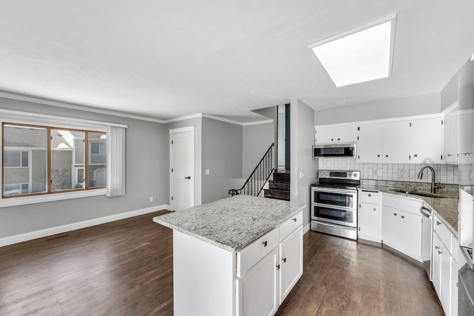
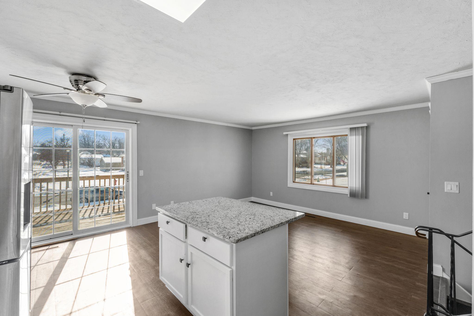
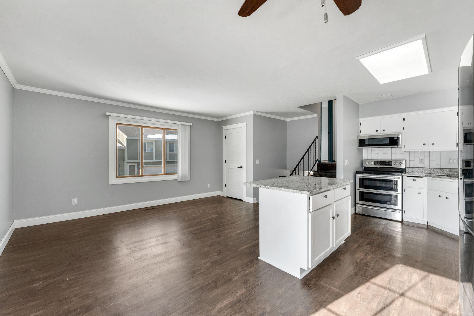
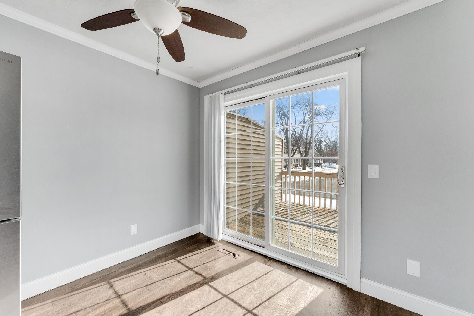
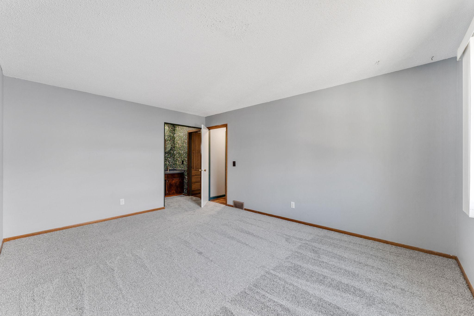
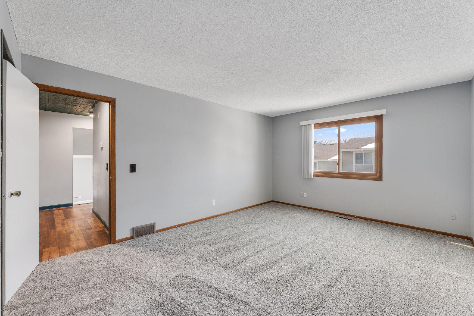
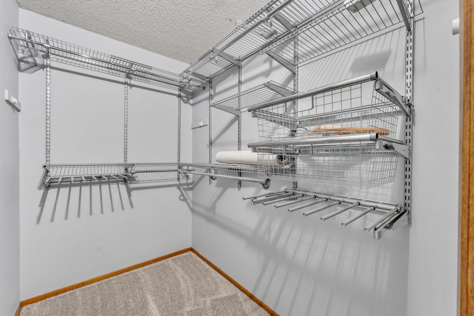
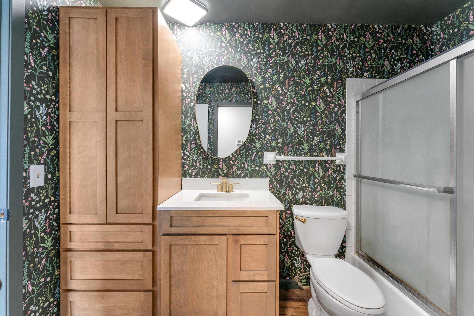
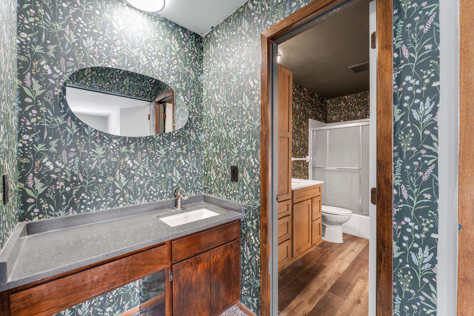
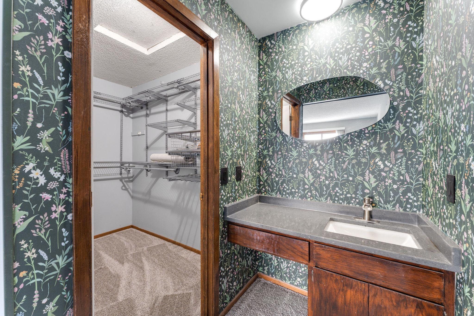
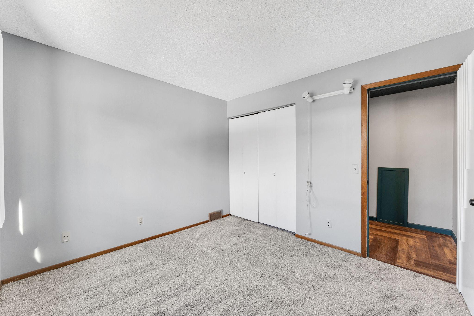
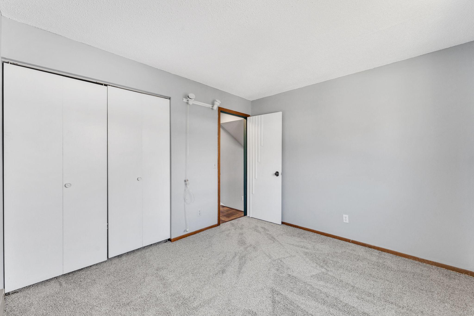
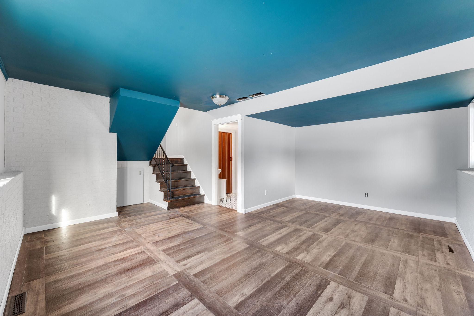
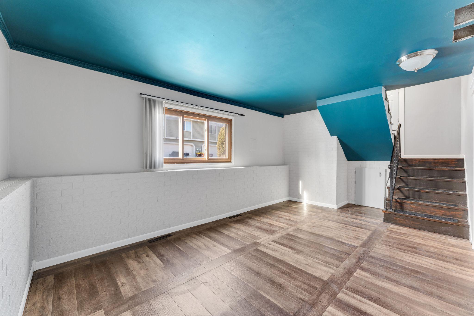
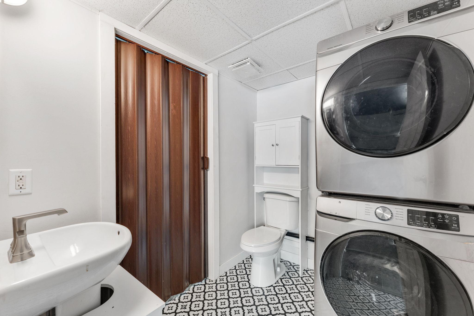
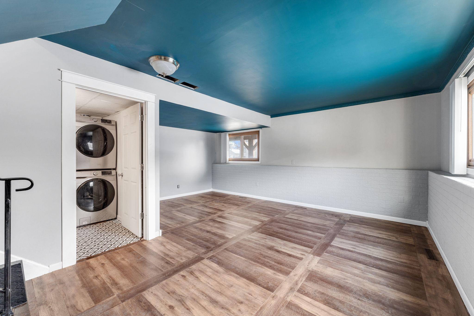
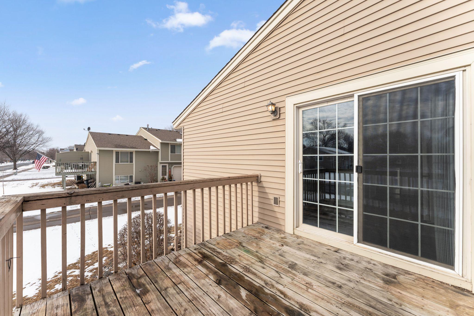
Beautifully updated and move in ready townhome in quiet community! Lots of updates including white kitchen cabinets, new cabinet hardware, granite counter tops, stainless steel appliances, LVP Floors on main and lower level. Large primary bedroom with walk in closet with custom shelving. New Carpet in both bedroooms and paint throughout home. Updated upper level bathroom with new vanity and countertop! Large lower level family room. Rentals are allowed; well run assocation! Great location close to parks, restaurants, shopping!

2
beds

2
baths

1,200 Sq.Ft. LIVING AREA

871.2 Sq.Ft. lot

Luis  Bolanos

Luis Bolanos

Features & Amenities

Interior

  • total bedrooms2
  • Total bathrooms2
  • full bathroom1
  • half bathroom1
  • Laundry room Gas Dryer Hookup, Lower Level, Washer Hookup
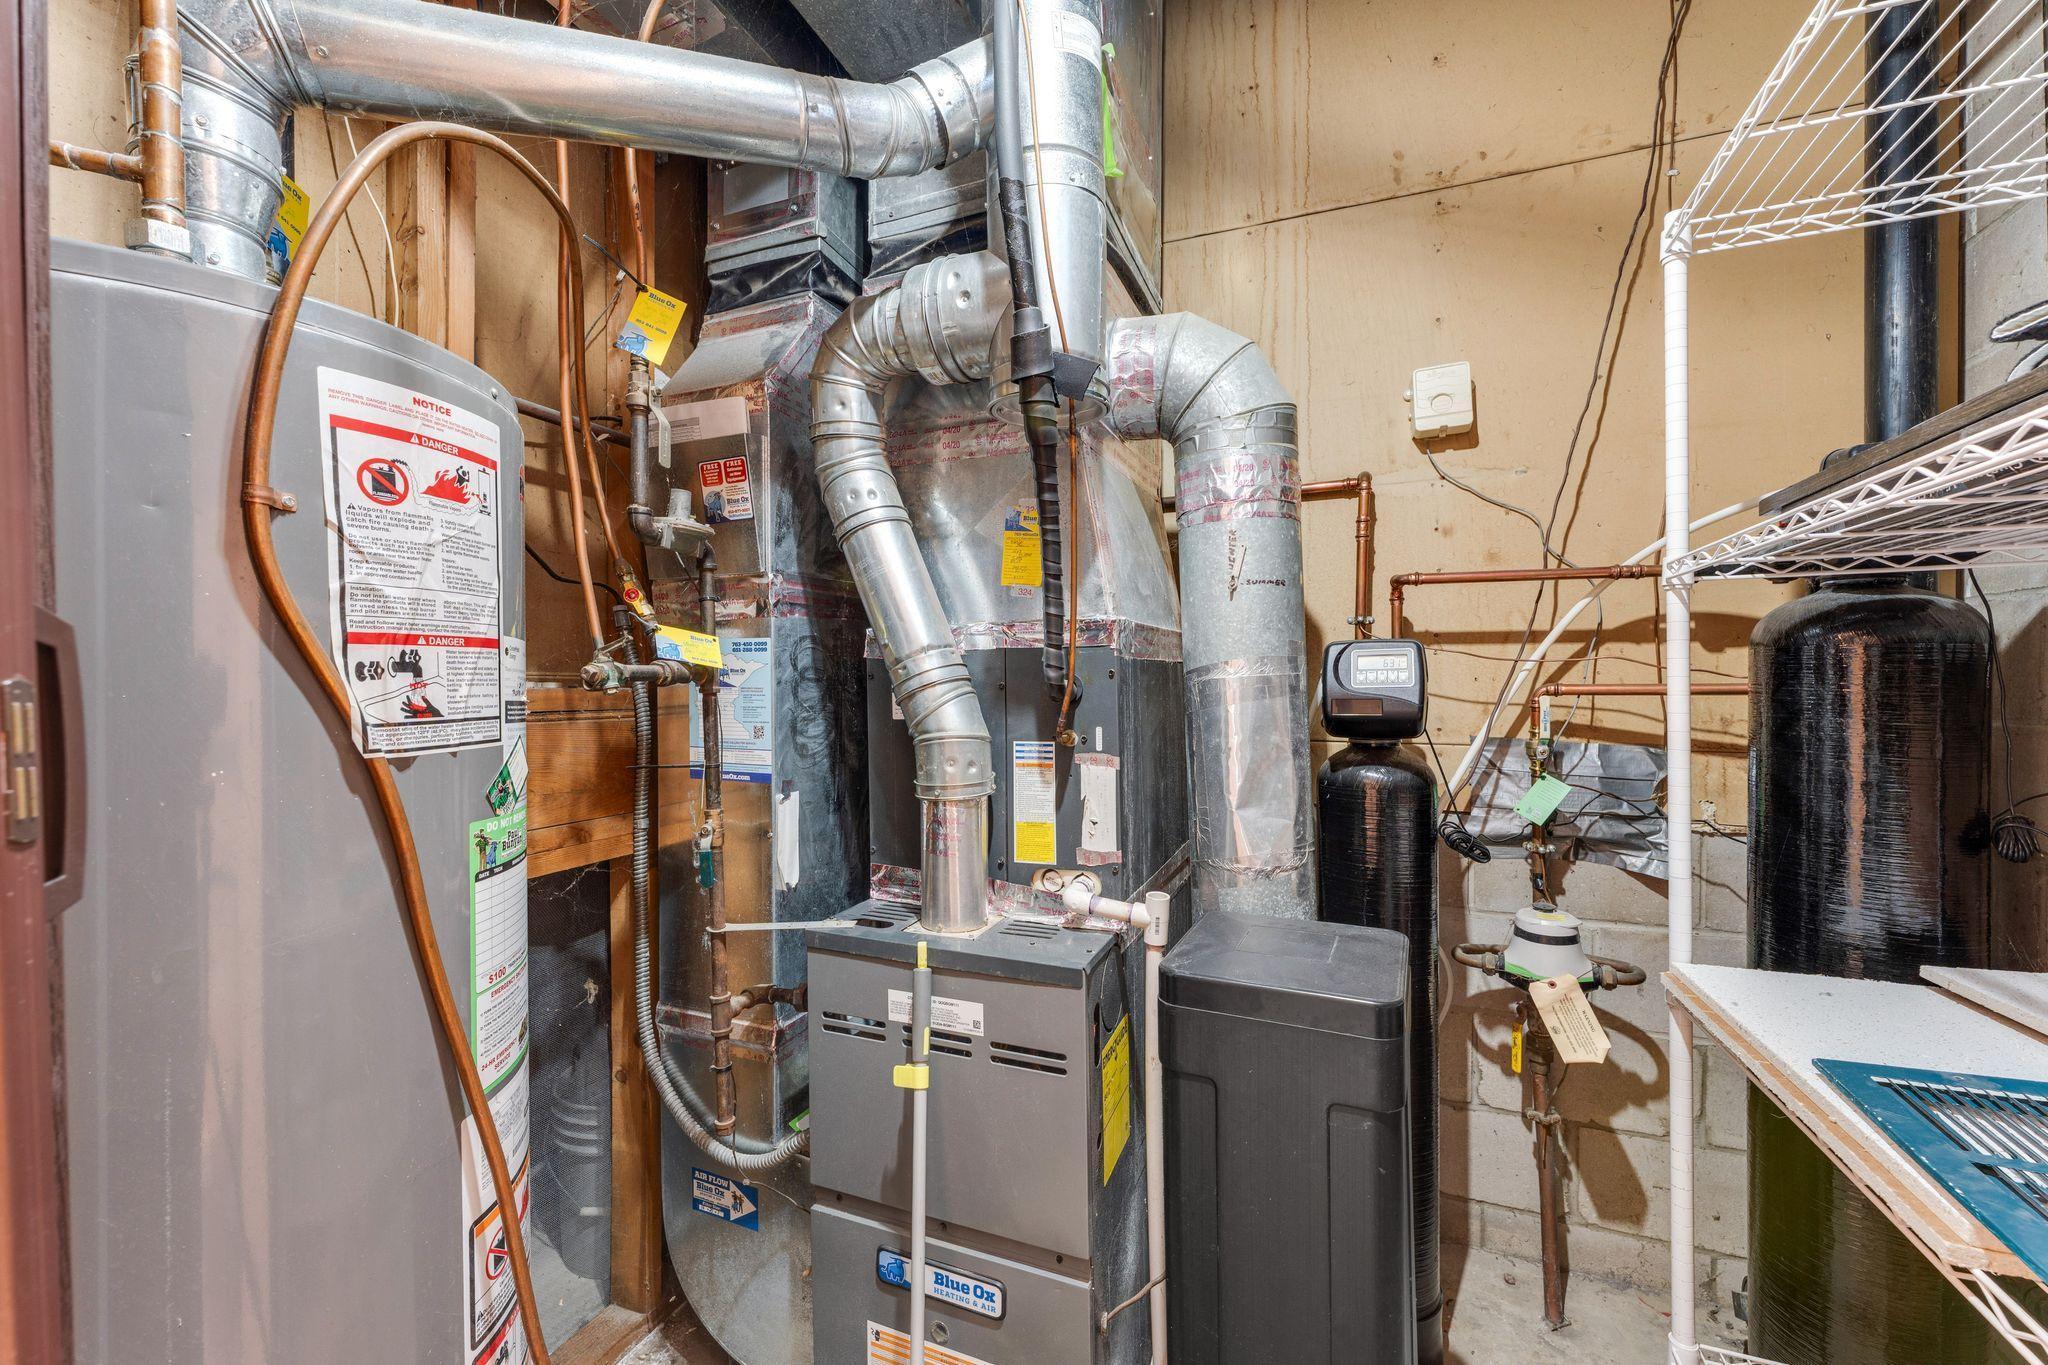
  • APPLIANCES Dishwasher, Disposal, Dryer, Gas Water Heater, Range, Refrigerator, Stainless Steel Appliances, Washer, Water Softener Owned

Area & Lot

  • Status Sold
  • Date Sold March 20, 2026
  • Living Area1,200 Sq.Ft.
  • Total Area1,285 Sq.Ft.
  • Lot Area871.2 Sq.Ft.
  • MLS® ID7017124
  • TypeResidential
  • YEAR BUILT1980
  • School DistrictBurnsville-Eagan-Savage

Exterior

  • STORIES2
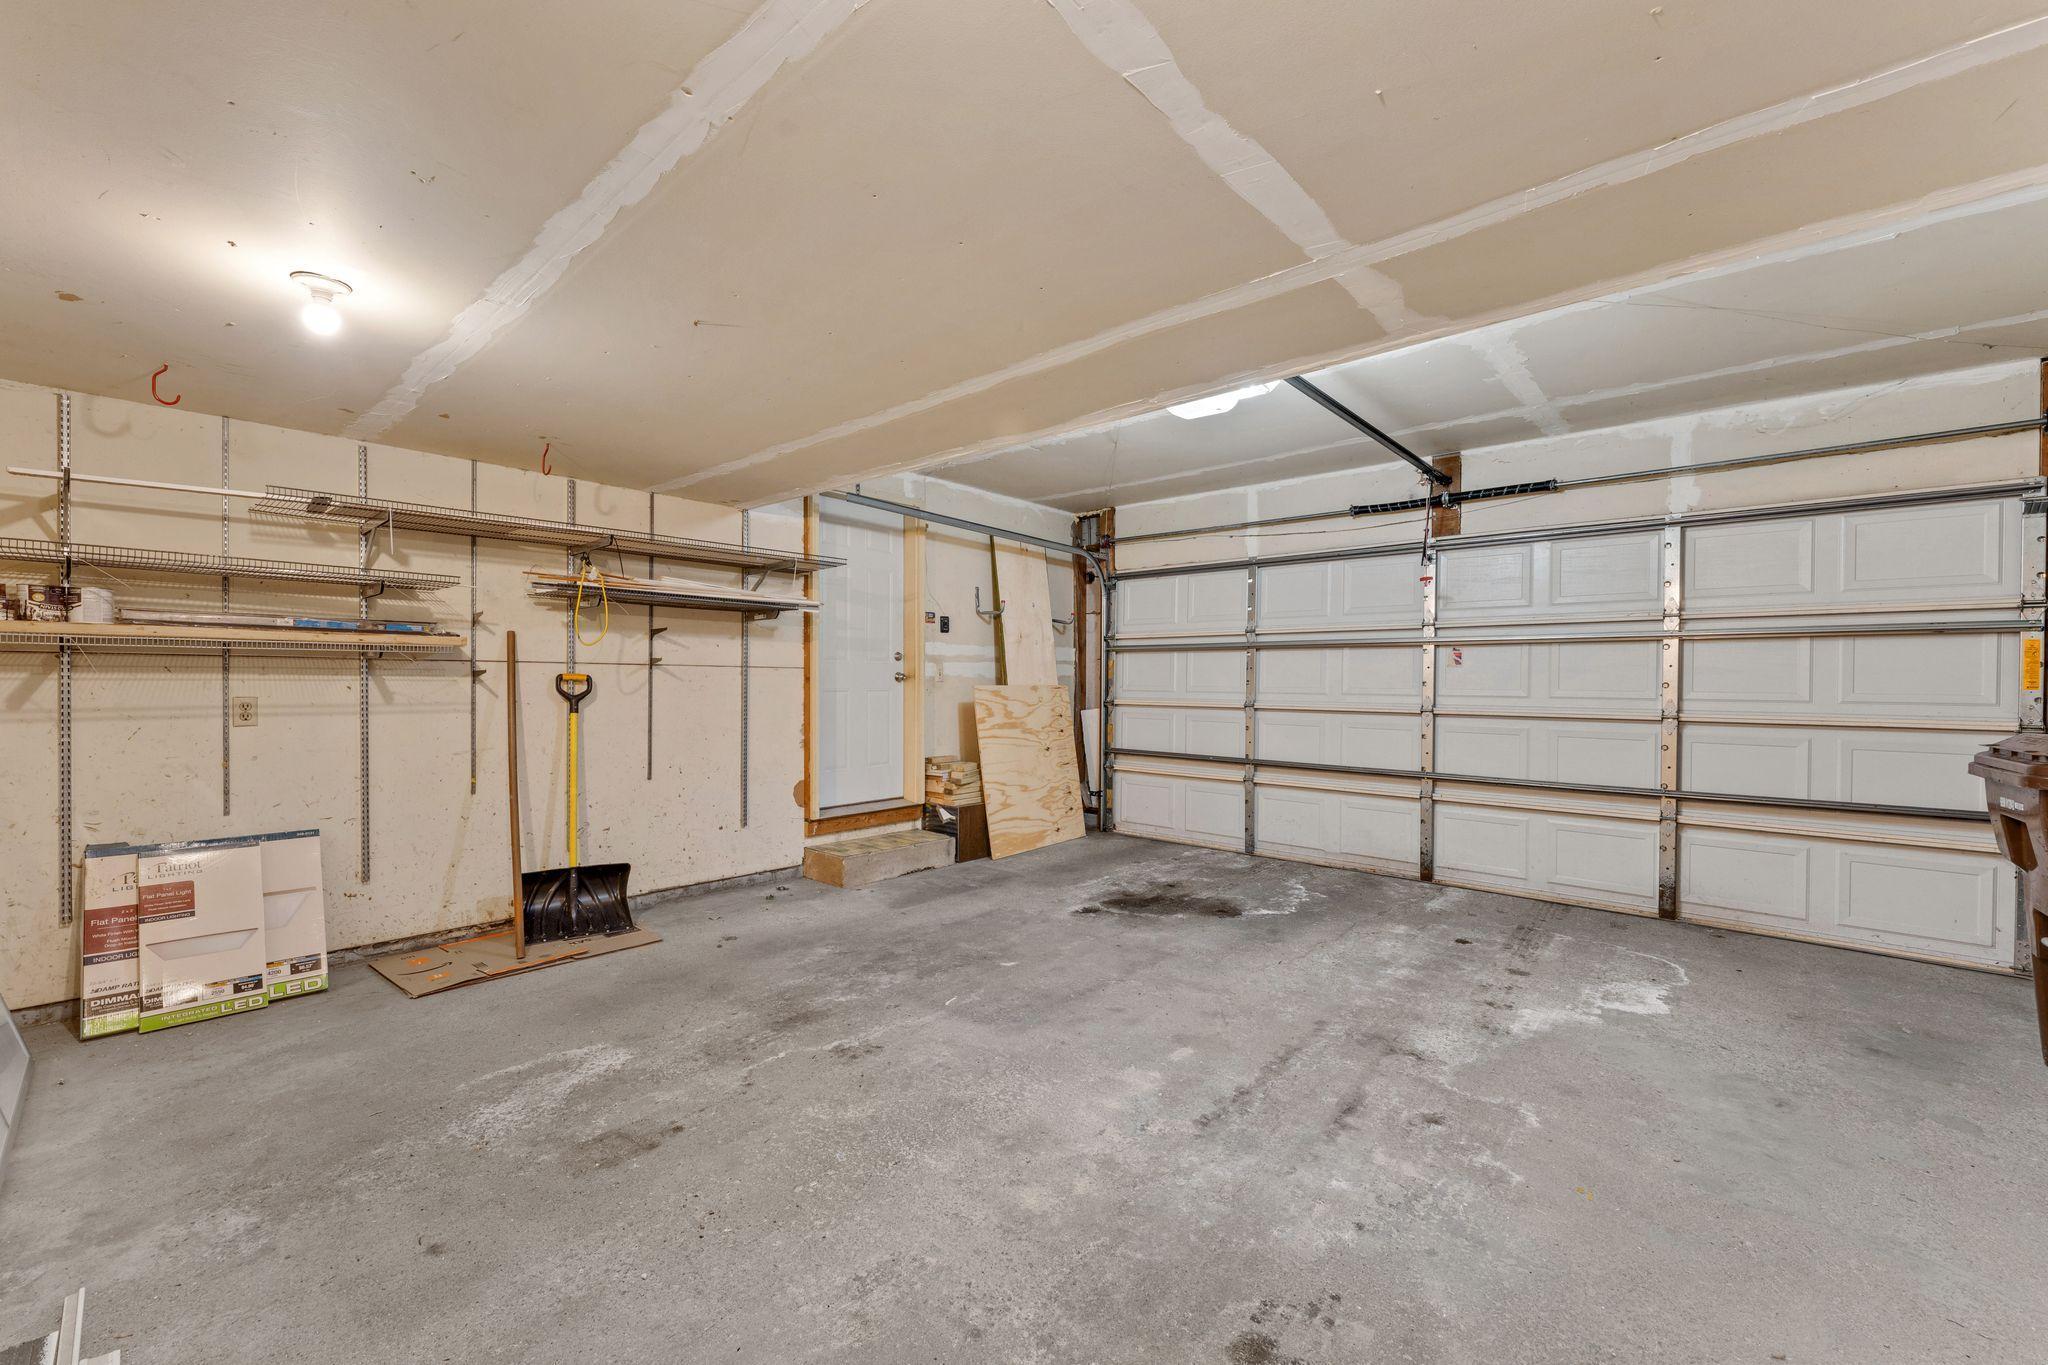
  • Garage Space2.0
  • water SourceCity Water/Connected
  • roofAge 8 Years or Less, Asphalt
  • parkingAttached Garage, Asphalt, Garage Door Opener
  • HEAT TYPEForced Air
  • AIR CONDITIONINGCentral Air
  • sewerCity Sewer/Connected
  • Disability FeaturesNone

Financial

  • Sales Price$225,000
  • Real Estate Tax $2,210/yr
  • HOA $220/mo
View Virtual Tour

Let's build your next chapter

Whether you're buying your first home, investing for your family, or starting over — I'd love to hear your story.

Follow Me on Instagram